Leave a Message

Thank you for your message. We will be in touch with you shortly.

Explore Our Properties
1003 Via Anita
1003 Via Anita
1003 Via Anita
1003 Via Anita
1003 Via Anita
1003 Via Anita
1003 Via Anita
1003 Via Anita
1003 Via Anita
1003 Via Anita
1003 Via Anita
1003 Via Anita
1003 Via Anita
1003 Via Anita
1003 Via Anita
1003 Via Anita
1003 Via Anita
1003 Via Anita
1003 Via Anita
1003 Via Anita
1003 Via Anita
1003 Via Anita
1003 Via Anita
1003 Via Anita
1003 Via Anita
1003 Via Anita
1003 Via Anita
1003 Via Anita
1003 Via Anita
1003 Via Anita
SEE ALL PHOTOS
1003 Via Anita
1003 Via Anita
1003 Via Anita
1003 Via Anita
1003 Via Anita
1003 Via Anita
1003 Via Anita
1003 Via Anita
1003 Via Anita
1003 Via Anita
1003 Via Anita
1003 Via Anita
1003 Via Anita
1003 Via Anita
1003 Via Anita
1003 Via Anita
1003 Via Anita
1003 Via Anita
1003 Via Anita
1003 Via Anita
1003 Via Anita
1003 Via Anita
1003 Via Anita
1003 Via Anita
1003 Via Anita
1003 Via Anita
1003 Via Anita
1003 Via Anita
1003 Via Anita
1003 Via Anita
Listed by Ric Prete CA DRE# with Platinum Real Estate (888) 652-1314
Sold

1003 Via Anita

1003 Via Anita, Newbury Park, CA 91320

$2,275,000
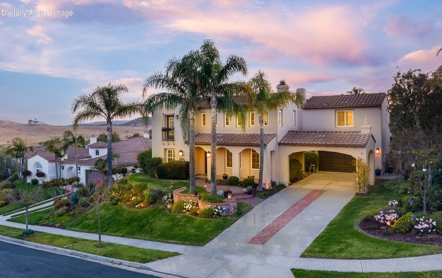
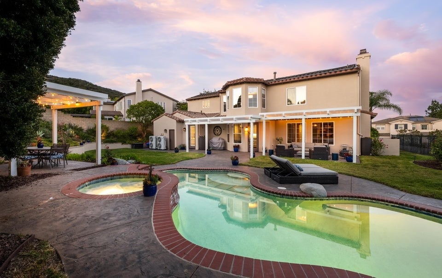
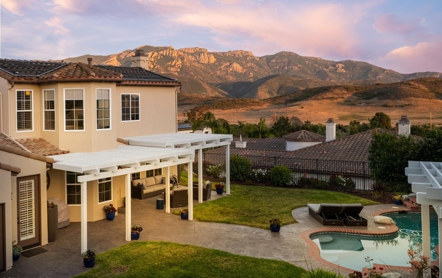
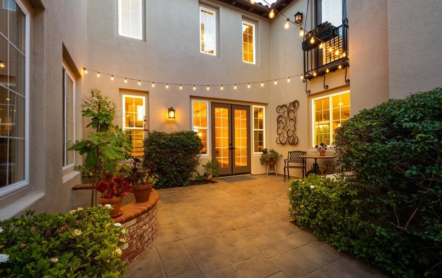
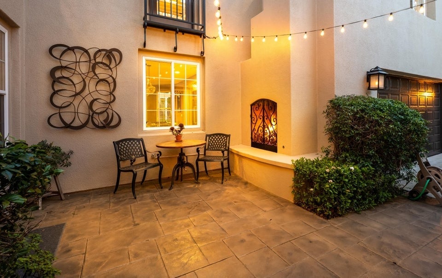
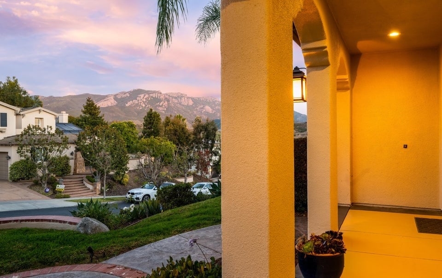
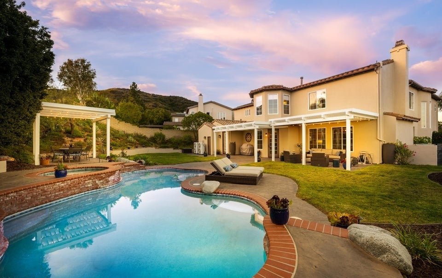
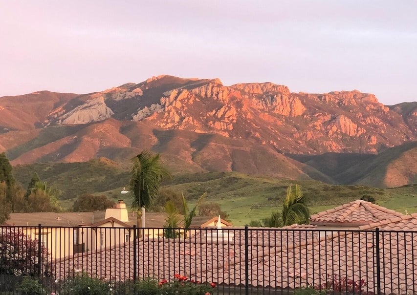
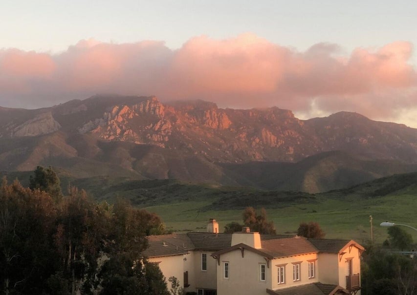
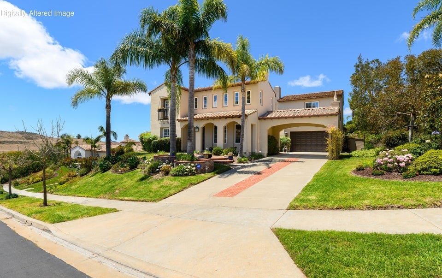
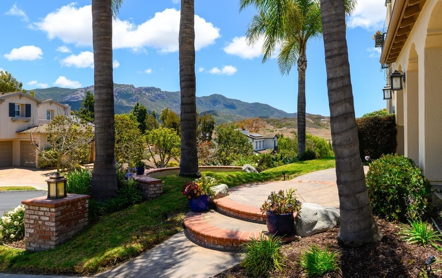
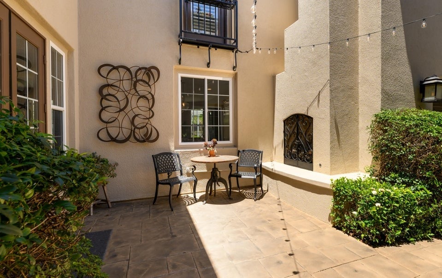
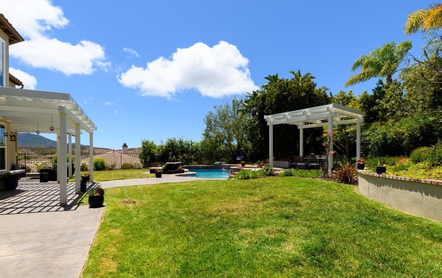
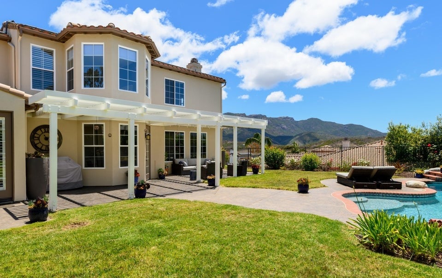
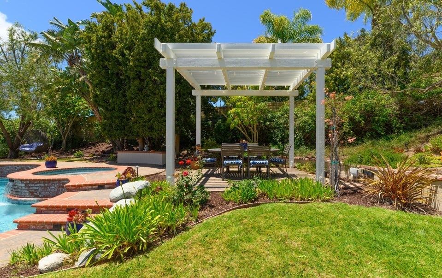
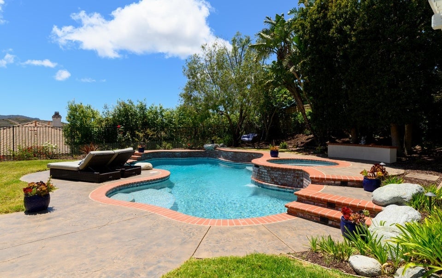
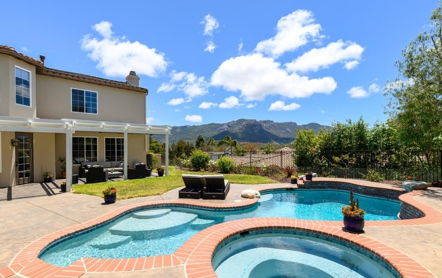
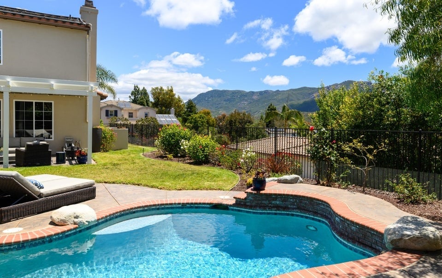
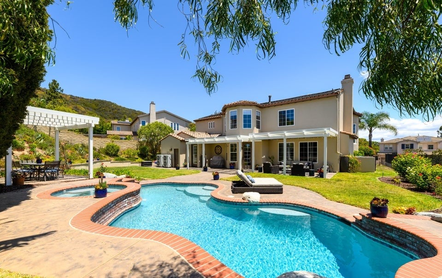
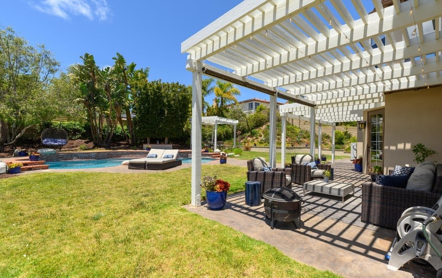
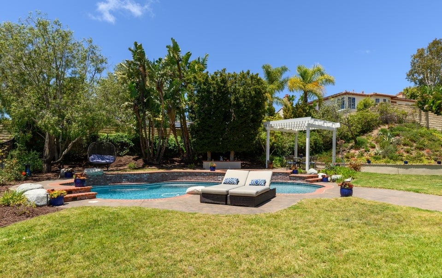
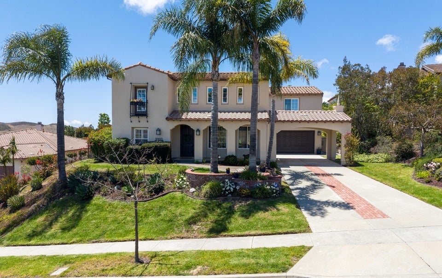
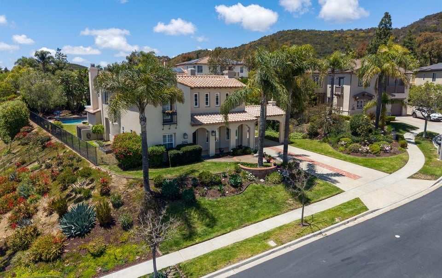
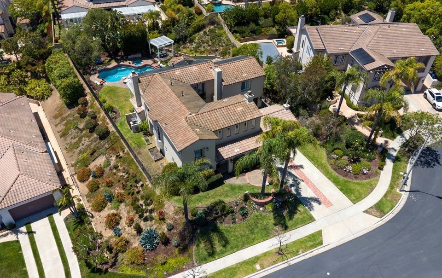
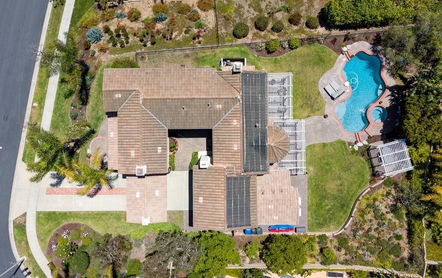
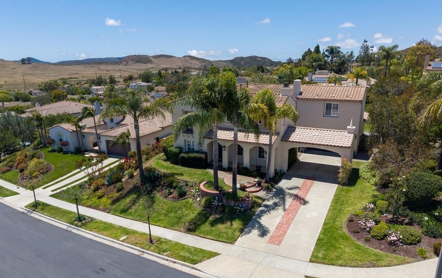
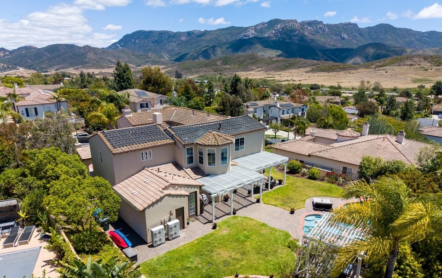
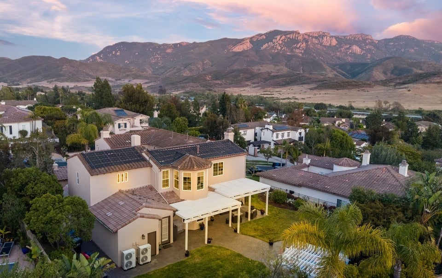
Perched at the top of a quiet cul-de-sac behind the gates of Estancia in the highly sought-after Dos Vientos Ranch community, this exceptional residence captures breathtaking panoramic views of Boney Mountain and the surrounding mountains from nearly every room. With stunning curb appeal highlighted by fresh exterior paint, a long driveway, charming brick accents, a welcoming front porch, and newly installed stamped concrete walkways, the home makes a lasting first impression.Designed for both comfortable everyday living and grand-scale entertaining, the expansive backyard is a private retreat featuring a gray-bottom pool and spa with solar heating and AquaLink smart controls, generous grassy areas, two pergolas, newly stamped concrete patios, and spectacular unobstructed & panoramic mountain views. The elevated setting provides remarkable privacy while showcasing some of the most impressive views in the community.Inside, the highly desirable floor plan offers exceptional flexibility with four bedrooms, a spacious bonus room that can serve as a fifth bedroom, and a sun-filled loft ideal for a home office, gym, media room, or potential sixth bedroom. Formal living and dining rooms provide elegant gathering spaces, while French doors open to a charming courtyard complete with a fireplace. A downstairs bedroom and full bath offer convenience for guests or multigenerational living. The beautifully appointed kitchen opens seamlessly to the family room and features stainless steel Bosch and Viking appliances, stone countertops and backsplash, a large center island, and a walk-in pantry. Rich wide-plank matte-finish hardwood flooring, oversized baseboards, updated LED lighting, dual-pane windows, a security system, and four fireplaces enhance the home's sophisticated yet comfortable atmosphere.The luxurious primary suite is a true sanctuary, offering a cozy fireplace, sitting area, private courtyard overlook, plantation shutters, and sweeping mountain views. The remodeled spa-inspired bathroom features dual vanities, an oversized walk-in shower, an elegant soaking tub, and dual walk-in closets with custom organizers.Extensively updated with new interior and exterior paint, a new dual-zone HVAC ultra energy efficient heat pumps, whole house surge protector as well as new sub panel, new lighting & fixtures and a new garage door and opener, this home is truly move-in ready. Located within one of the area's most desirable master-planned communities, residents enjoy top-rated schools, miles of scenic hiking trails, beautiful open space, and refreshing ocean breezes. Combining a premium gated location, versatile floor plan, luxurious upgrades, and extraordinary views, this is a rare opportunity to own one of the finest homes in Dos Vientos Ranch.

5
beds

3
baths

3,812 Sq.Ft. LIVING AREA

0.31 Acres lot

Mary McQueen

Mary McQueen

Features & Amenities

Interior

  • total bedrooms5
  • Total bathrooms3
  • full bathrooms3
  • Laundry room Laundry Room
  • Flooring Carpet, Wood
  • Fireplace Family Room, Gas, Living Room, Primary Bedroom
  • APPLIANCES Double Oven, Gas Cooking, Microwave, Refrigerator
  • other interior Features Separate/Formal Dining Room, High Ceilings, Two Story Ceilings, Bedroom on Main Level, Loft, Primary Suite, Walk-In Pantry, Walk-In Closet(s)

Area & Lot

  • Status Sold
  • Date Sold August 4, 2026
  • Living Area3,812 Sq.Ft.
  • Lot Area0.31 Acres
  • MLS® ID226002546
  • TypeResidential
  • YEAR BUILT2000
  • NeighborhoodEstancia
  • View DescriptionCanyon, Mountain(s), Panoramic, Valley
  • School DistrictConejo Valley Unified

Exterior

  • STORIES2
  • Garage Space3.0
  • utilitiesOverhead Utilities
  • PoolFiltered, Gunite, Gas Heat, In Ground, Private
  • roofTile
  • lot featuresBack Yard, Cul-De-Sac, Lawn, Sprinklers Timer, Sprinkler System, Walkstreet, Yard
  • parkingDirect Access, Door-Single, Driveway, Garage, Garage Door Opener, Tandem
  • HEAT TYPECentral, Forced Air, Fireplace(s), Natural Gas, Zoned
  • AIR CONDITIONINGCentral Air, Dual, Electric, Zoned
  • sewerPublic Sewer
  • HOA AmenitiesOther

Financial

  • Sales Price$2,275,000
  • HOA $360/3 mos
  • Zoning RPD101UOS

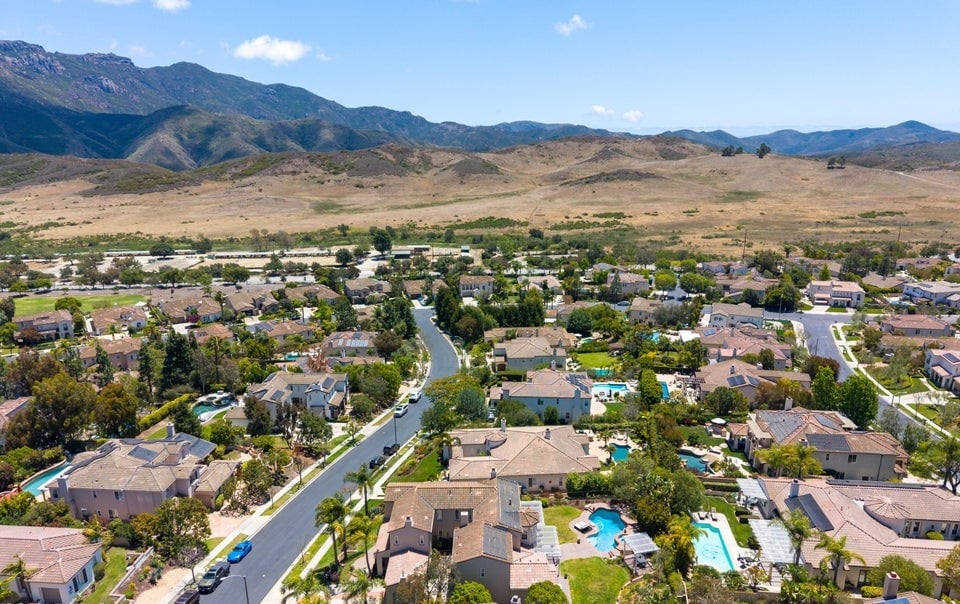
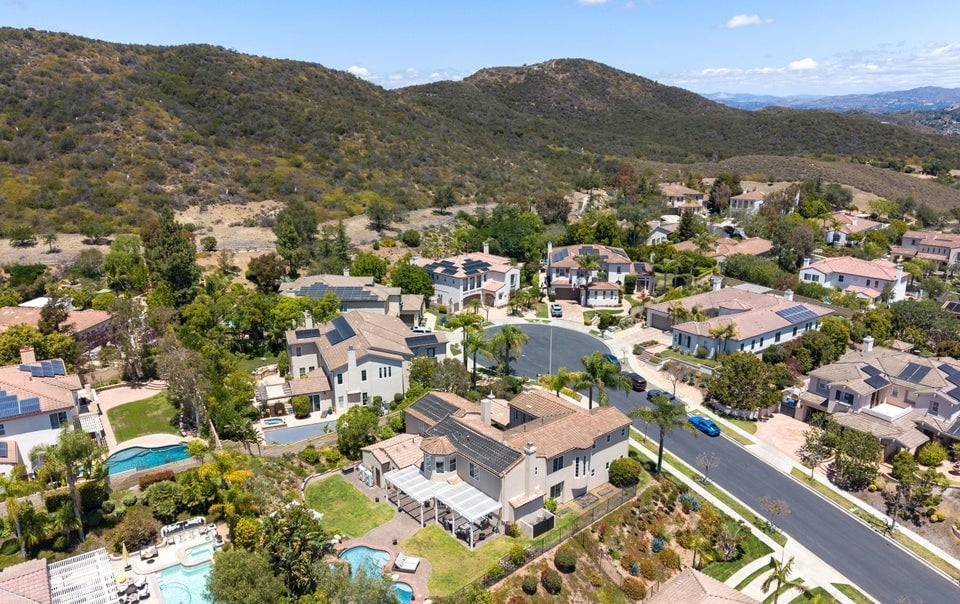
Estancia

Exclusive, high-end living with a blend of beauty and comfort. BUILDER: Brookfield Homes YEARS BUILT: 1998 - 2000 SQFT: 3,000 - 4,400

Explore

Your Journey, Our Expertise — Let’s Get Started —

Your real estate journey deserves a team that truly understands your needs. With years of local expertise, McQueen & Associates is here to offer you the tools, insights, and dedication you need to succeed.

Follow Us on Instagram