1178 Vista Canyon Lane 22
SEE ALL PHOTOS
1178 Vista Canyon Lane 22
Bought with Lydia Gable Realty Group with Compass and Listed by Mary McQueen CA DRE# 01422841 with Better Homes and Gardens Real Estate McQueen (805) 252-8719
Sold

1178 Vista Canyon Lane 22

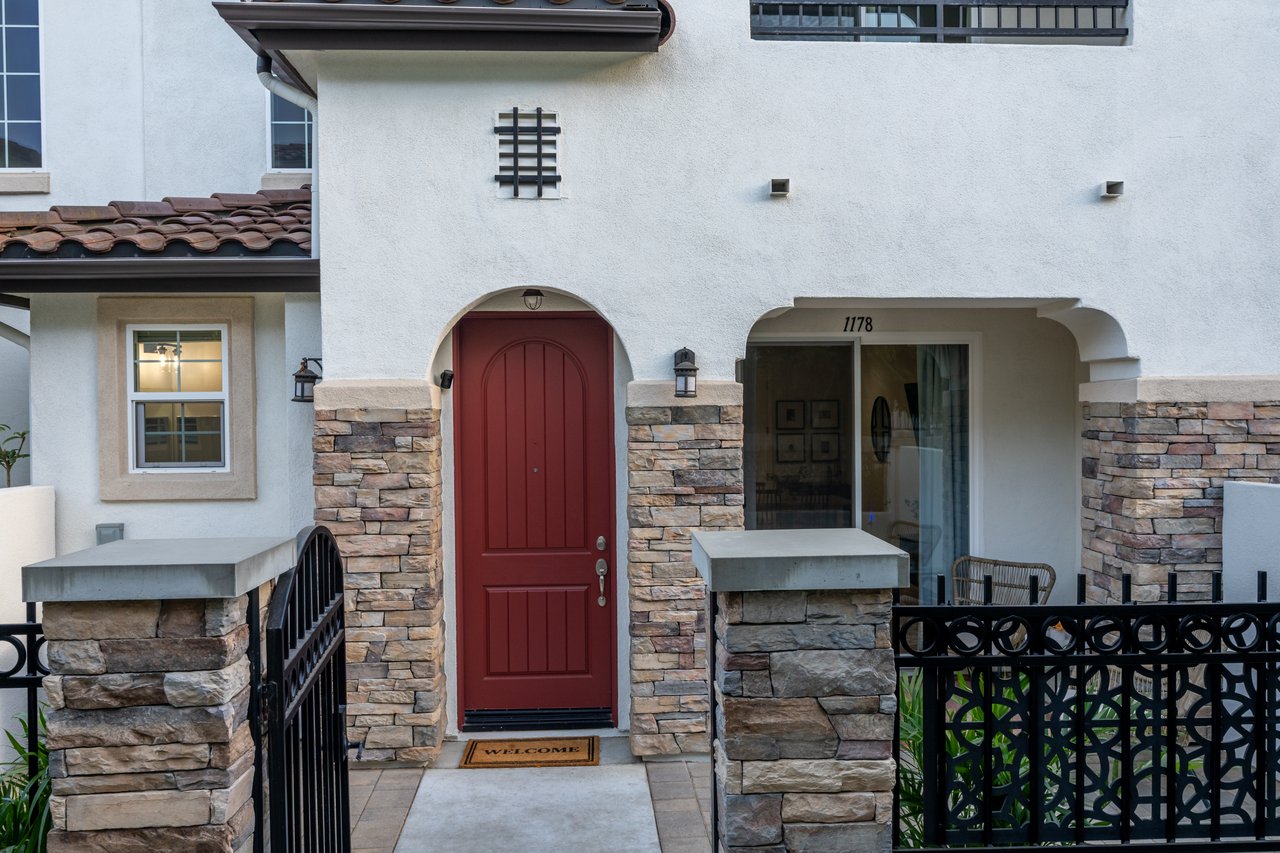
1178 Vista Canyon Lane 22, Newbury Park, CA 91320

$737,500
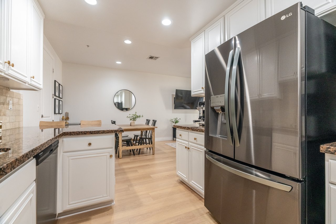
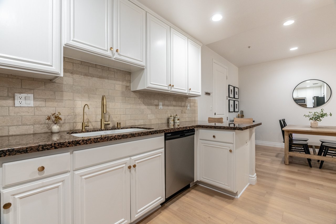
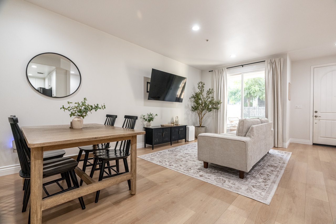
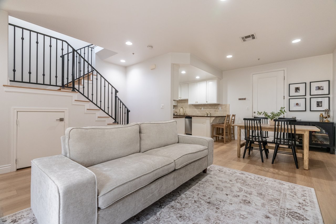
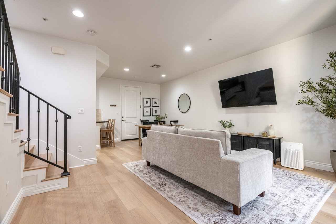
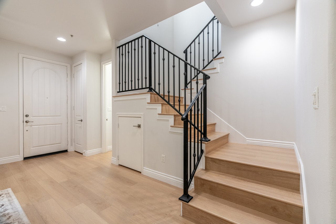
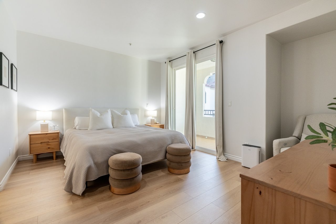
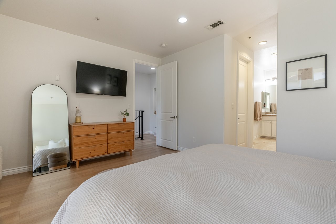
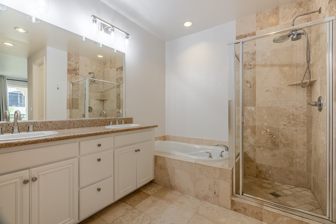
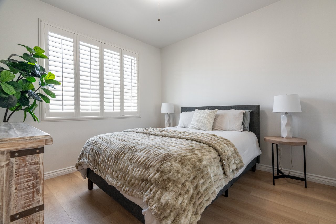
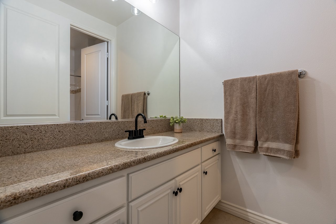
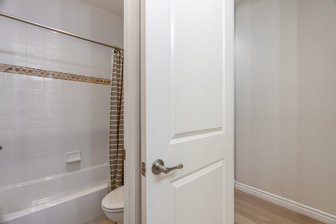
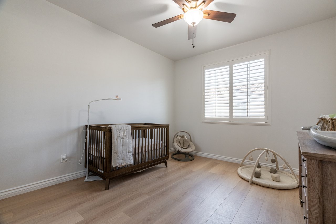
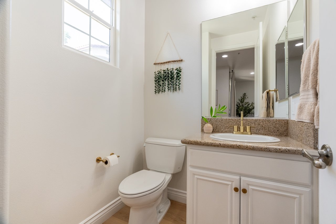
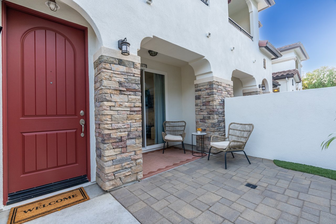
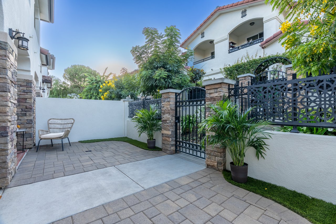
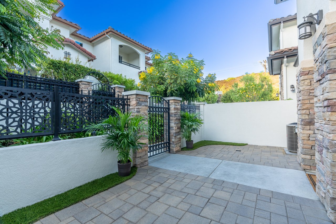
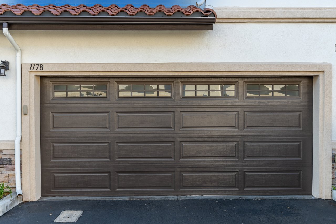
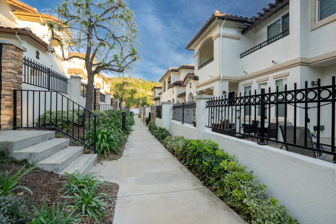
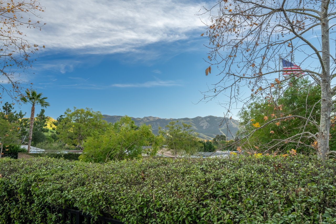
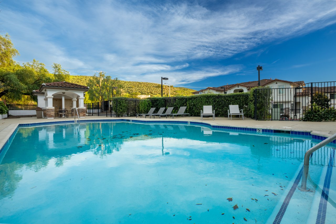
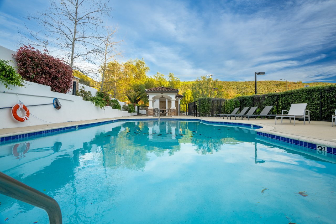
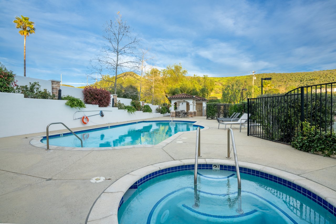
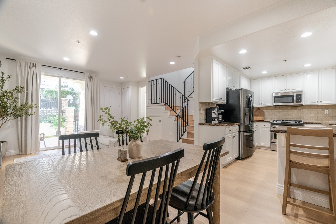
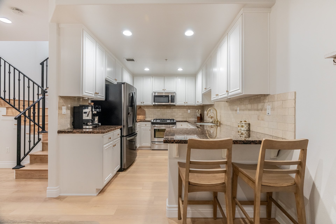
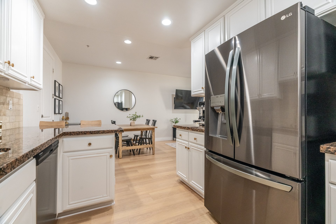
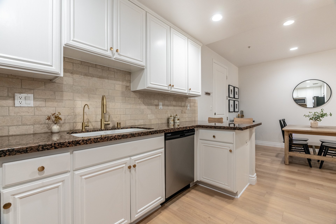
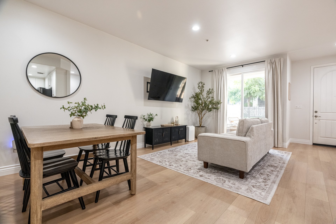
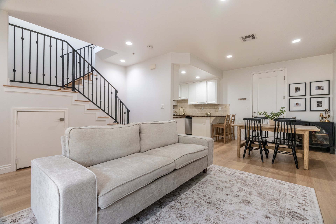
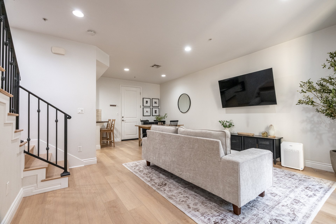
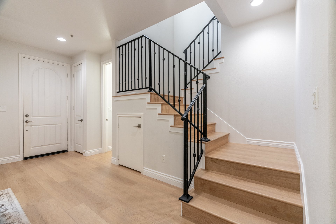
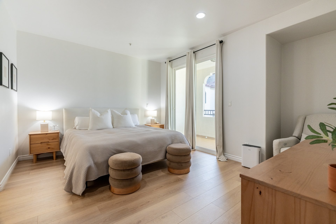
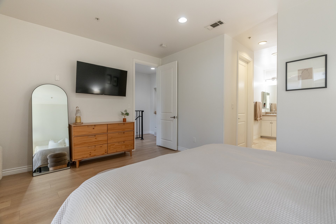
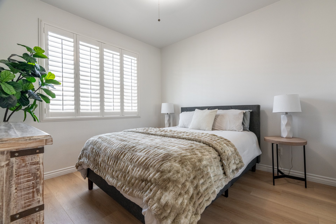
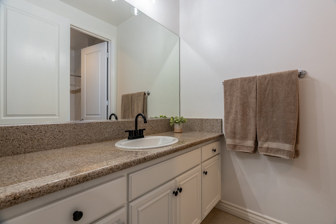
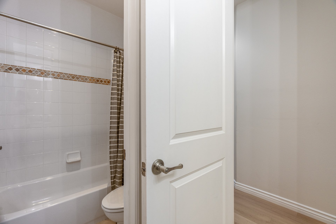
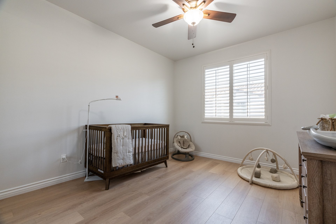
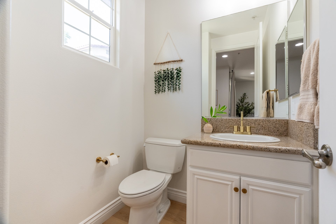
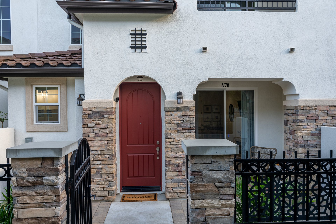
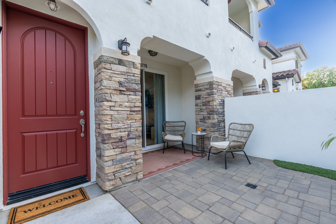
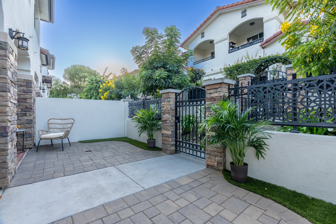
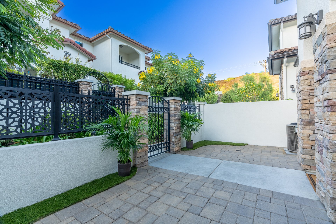
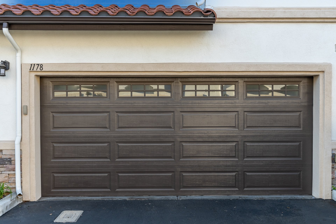
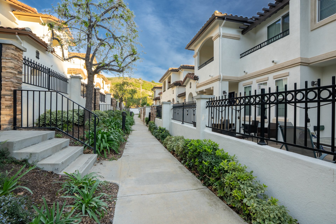
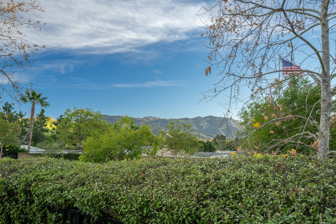
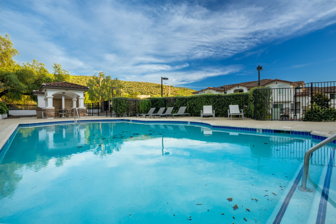
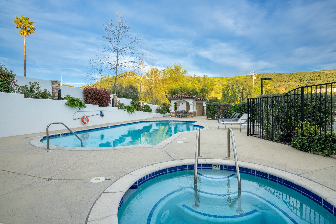
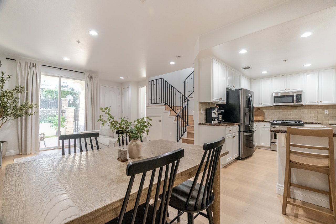
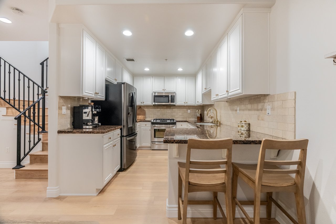
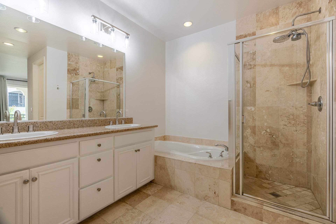
Stunning updated townhome in the highly desirable Vista Canyon community in Newbury Park, featuring soaring 9-foot ceilings and new hardwood flooring throughout both upstairs and downstairs. The gourmet kitchen is a standout, offering granite countertops, custom cabinetry, and luxury stainless steel appliances, flowing seamlessly into a spacious, light-filled living area. A powder room is conveniently located near the entry, while abundant natural light pours in through a sliding glass door leading to a sunny front patio. All bedrooms are upstairs, including an expansive primary suite with a private balcony and a beautifully upgraded primary bathroom finished in travertine with double sinks, a separate soaking tub and shower, and two walk-in closets, along with two additional bedrooms located just down the hall from a full secondary bath. Additional highlights include a two-car garage with ample storage, access to the community pool and spa, and breathtaking Mount Boney views enjoyed throughout the community, all ideally located near award-winning schools, scenic hiking trails, and excellent shopping and dining, making this an exceptional opportunity in Newbury Park.
3
beds

3
baths

1,445 Sq.Ft. LIVING AREA
0.26 Acres lot

Mary McQueen

Mary McQueen

Features & Amenities

Interior

  • total bedrooms3
  • Total bathrooms3
  • full bathrooms2
  • half bathroom1
  • Flooring Wood
  • APPLIANCES Dishwasher, Freezer, Disposal, Microwave, Range, Refrigerator
  • other interior Features Breakfast Bar, Balcony, All Bedrooms Up, Walk-In Closet(s)

Area & Lot

  • Status Sold
  • Date Sold September 28, 2026
  • Living Area1,445 Sq.Ft.
  • Lot Area0.26 Acres
  • MLS® ID226003579
  • TypeTownhouse
  • YEAR BUILT2013
  • NeighborhoodThousand Oaks
  • Architecture StylesPatio Home
  • School DistrictConejo Valley Unified

Exterior

  • STORIES2
  • Garage Space2.0
  • PoolCommunity, In Ground
  • roofTile
  • lot featuresNear Park, Sprinkler System
  • parkingDirect Access, Door-Single, Garage, Garage Door Opener
  • HEAT TYPECentral, Natural Gas
  • AIR CONDITIONINGCentral Air
  • sewerPublic Sewer
  • HOA AmenitiesMaintenance Grounds, Pet Restrictions

Financial

  • Sales Price$737,500
  • HOA $480/mo
  • Zoning R

Thousand Oaks

Explore

Your Journey, Our Expertise — Let’s Get Started —

Your real estate journey deserves a team that truly understands your needs. With years of local expertise, McQueen & Associates is here to offer you the tools, insights, and dedication you need to succeed.

Follow Us on Instagram