Leave a Message

Thank you for your message. We will be in touch with you shortly.

Explore Our Properties
151 Via Mirabella
151 Via Mirabella
151 Via Mirabella
151 Via Mirabella
151 Via Mirabella
151 Via Mirabella
151 Via Mirabella
151 Via Mirabella
151 Via Mirabella
151 Via Mirabella
151 Via Mirabella
151 Via Mirabella
151 Via Mirabella
151 Via Mirabella
151 Via Mirabella
SEE ALL PHOTOS
151 Via Mirabella
151 Via Mirabella
151 Via Mirabella
151 Via Mirabella
151 Via Mirabella
151 Via Mirabella
151 Via Mirabella
151 Via Mirabella
151 Via Mirabella
151 Via Mirabella
151 Via Mirabella
151 Via Mirabella
151 Via Mirabella
151 Via Mirabella
151 Via Mirabella
Bought with Mary McQueen with Better Homes and Gardens Real Estate McQueen and Listed by Mary McQueen CA DRE# 01422841 with Better Homes and Gardens Real Estate McQueen (805) 252-8719
Leased

151 Via Mirabella

151 Via Mirabella, Newbury Park, CA 91320

$8,000/month
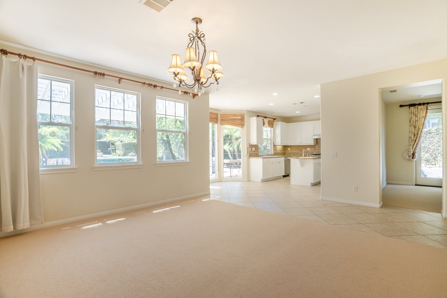
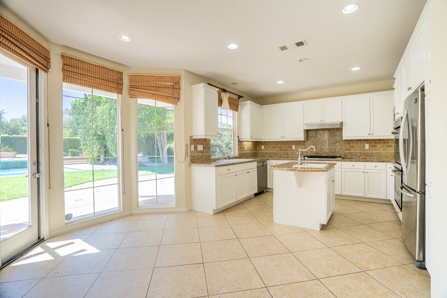
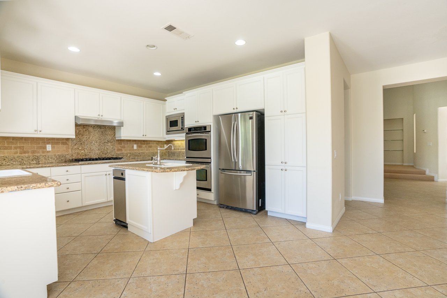
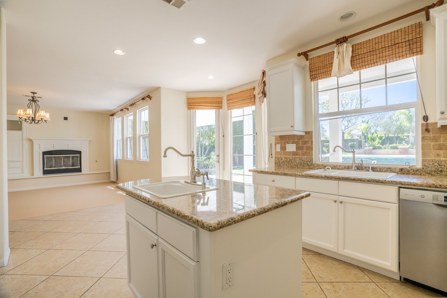
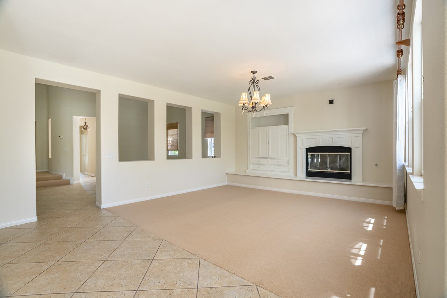
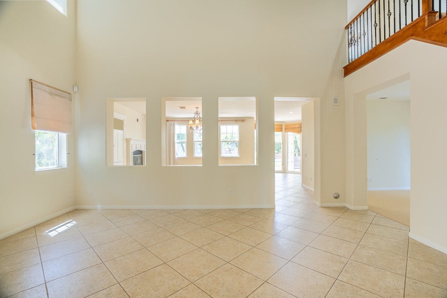
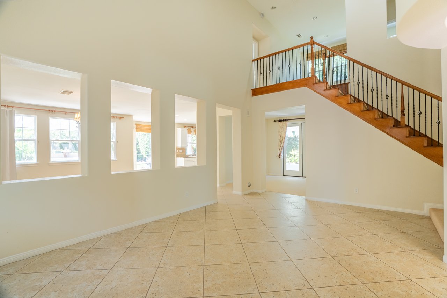
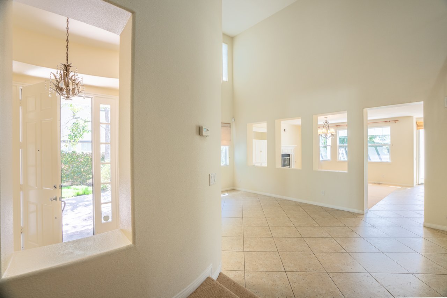
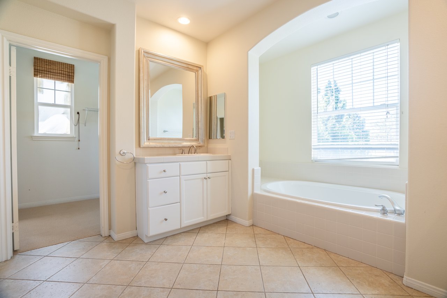
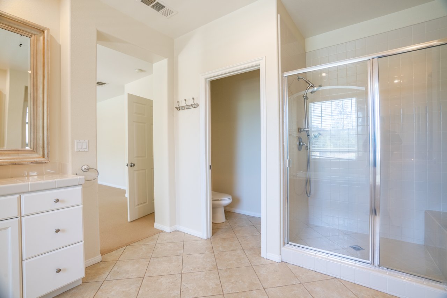
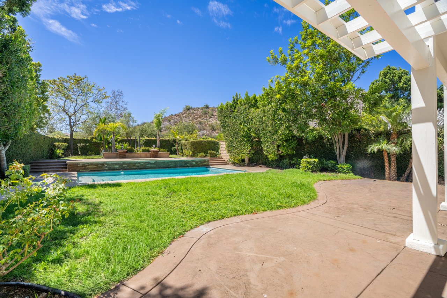
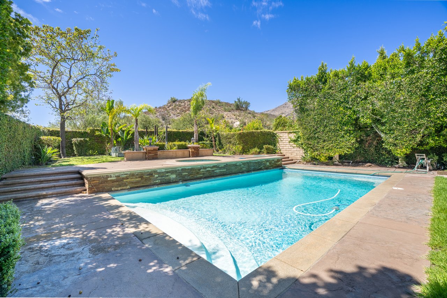
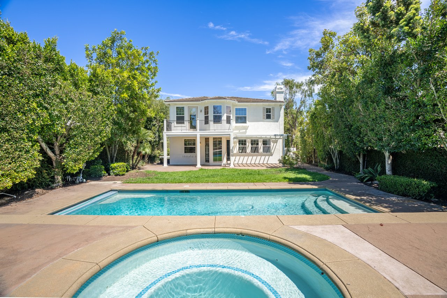

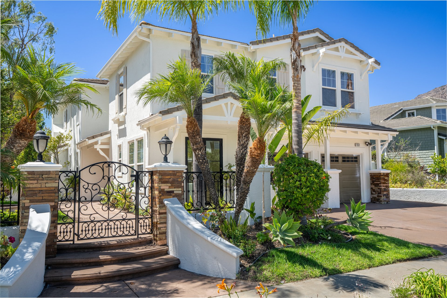
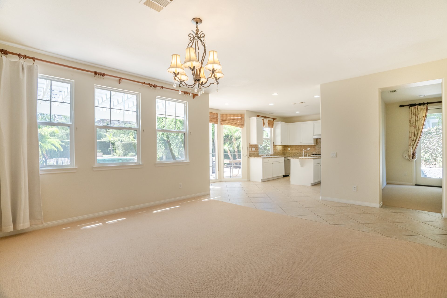
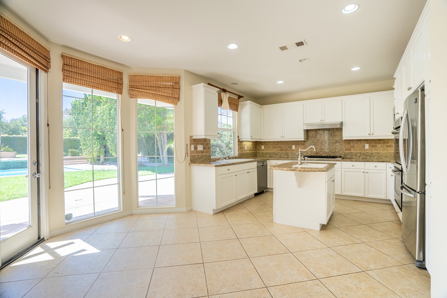
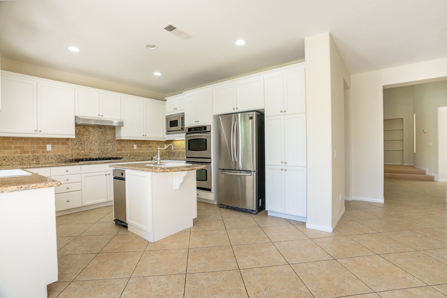
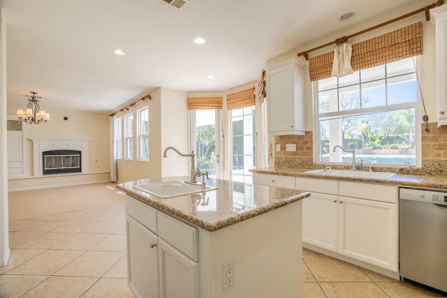
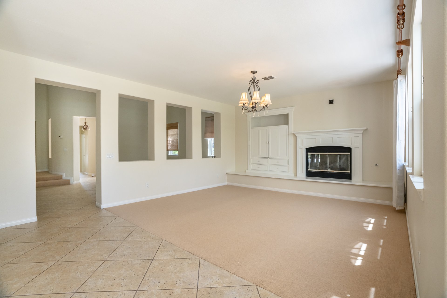
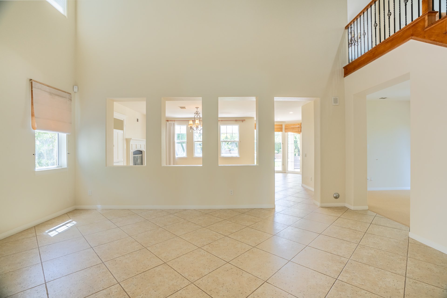
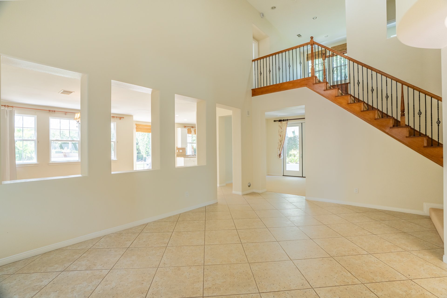
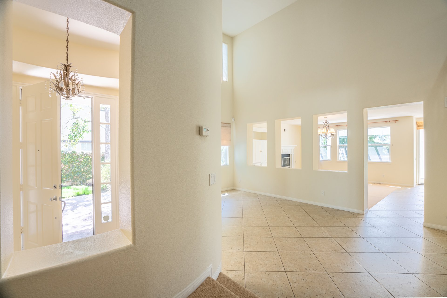
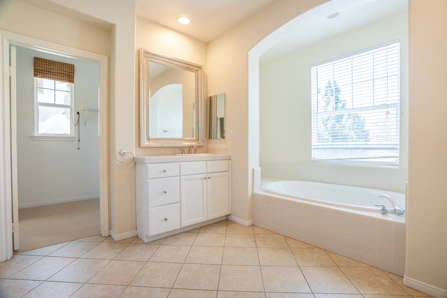
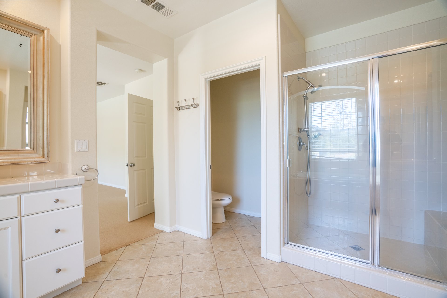
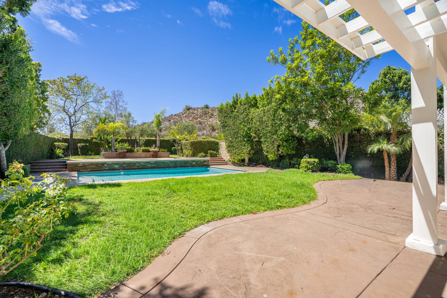
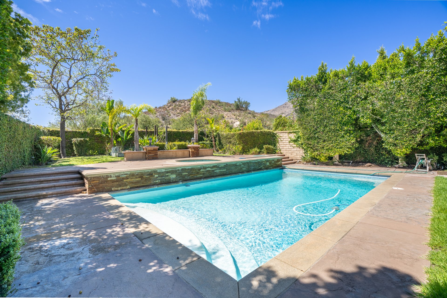
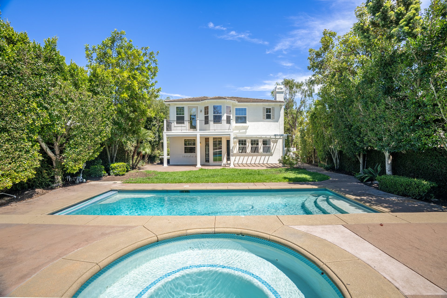


Spectacular Home on Premium Private lot with Sparkling Pool & Views! Four Bedroom, Three Bath w/3-Car Garage, Gated Courtyard and Private View Lot Backs to Park/Open Space. Formal Entrance w/Dwnstrs Bdrm & Full Bath. Cathedral Ceilings w/Formal Living Room & Dining Room w/French Doors. Gourmet Kitchen w/Granite, Large Island, 2 Sinks, Subway Tile Backsplash and Professional Stainless Appliances incl. Viking Range w/Eating Area and French Door to Backyard, Open to Family Room w/Fireplace and Built-in Entertainment Center. Designer Details, Custom Fixtures, Paint & Window Treatments. Master w/Sitting Area and Large Balcony w/Luxurious Bath w/Soaker Tub, Two Vanities, Oversized Shower and Huge Walk-in Closet. Upstairs Laundry w/Sink, Two Bdrms Up w/Jack & Jill and bonus play area/Loft/Office. Extensive Hardscape, Entry Fountain, Iron Gates and Amazing Stacked Stone Pool w/Raised Spa w/Lush Mature Landscaping, 2 Lawns, Raised Garden Beds & Fruit Trees. Steps to Park, School & Shopping
4
beds

3
baths

3,002 Sq.Ft. LIVING AREA

9,583 Sq.Ft. lot

Mary McQueen

Mary McQueen

Features & Amenities

Interior

  • total bedrooms4
  • Total bathrooms3
  • full bathrooms3
  • Laundry room Laundry Room
  • Flooring Carpet
  • Fireplace Family Room, Primary Bedroom
  • APPLIANCES Double Oven, Dishwasher, Freezer, Gas Cooking, Disposal, Refrigerator, Range Hood, Trash Compactor
  • other interior Features Breakfast Bar, Balcony, Separate/Formal Dining Room, High Ceilings, All Bedrooms Up, Primary Suite

Area & Lot

  • Status Leased
  • Date Leased September 1, 2026
  • Living Area3,002 Sq.Ft.
  • Lot Area9,583 Sq.Ft.
  • MLS® ID226003990
  • TypeResidential
  • YEAR BUILT2004
  • NeighborhoodLa Cresta
  • Architecture StylesTraditional, Patio Home
  • View DescriptionHills, Mountain(s)
  • School DistrictConejo Valley Unified

Exterior

  • STORIES2
  • Garage Space3.0
  • PoolIn Ground, Private
  • roofTile
  • lot featuresBack Yard, Lawn, Near Park, Sprinkler System, Yard
  • parkingDriveway
  • HEAT TYPECentral
  • sewerPublic Sewer
  • HOA AmenitiesSport Court, Maintenance Grounds, Horse Trail(s), Outdoor Cooking Area, Barbecue, Other, Picnic Area, Playground, Tennis Court(s), Trail(s)
  • other exterior FeaturesBarbecue

Financial

  • Lease Price$8,000/mo
  • Zoning Residential

La Cresta

Elevated living with breathtaking hilltop views. BUILDER: Standard Pacific YEARS BUILT: 2001 - 2004 SQFT: 2,600 - 3,700

Explore

Your Journey, Our Expertise — Let’s Get Started —

Your real estate journey deserves a team that truly understands your needs. With years of local expertise, McQueen & Associates is here to offer you the tools, insights, and dedication you need to succeed.

Follow Us on Instagram