Leave a Message

Thank you for your message. We will be in touch with you shortly.

Explore Our Properties
5218 Via Capote
5218 Via Capote
5218 Via Capote
5218 Via Capote
5218 Via Capote
5218 Via Capote
5218 Via Capote
5218 Via Capote
5218 Via Capote
5218 Via Capote
5218 Via Capote
5218 Via Capote
5218 Via Capote
5218 Via Capote
5218 Via Capote
5218 Via Capote
5218 Via Capote
5218 Via Capote
5218 Via Capote
5218 Via Capote
5218 Via Capote
5218 Via Capote
5218 Via Capote
5218 Via Capote
5218 Via Capote
5218 Via Capote
5218 Via Capote
5218 Via Capote
5218 Via Capote
5218 Via Capote
5218 Via Capote
5218 Via Capote
5218 Via Capote
5218 Via Capote
5218 Via Capote
5218 Via Capote
5218 Via Capote
5218 Via Capote
5218 Via Capote
5218 Via Capote
5218 Via Capote
SEE ALL PHOTOS
5218 Via Capote
5218 Via Capote
5218 Via Capote
5218 Via Capote
5218 Via Capote
5218 Via Capote
5218 Via Capote
5218 Via Capote
5218 Via Capote
5218 Via Capote
5218 Via Capote
5218 Via Capote
5218 Via Capote
5218 Via Capote
5218 Via Capote
5218 Via Capote
5218 Via Capote
5218 Via Capote
5218 Via Capote
5218 Via Capote
5218 Via Capote
5218 Via Capote
5218 Via Capote
5218 Via Capote
5218 Via Capote
5218 Via Capote
5218 Via Capote
5218 Via Capote
5218 Via Capote
5218 Via Capote
5218 Via Capote
5218 Via Capote
5218 Via Capote
5218 Via Capote
5218 Via Capote
5218 Via Capote
5218 Via Capote
5218 Via Capote
5218 Via Capote
5218 Via Capote
5218 Via Capote
Listed by Better Homes and Gardens Real Estate McQueen and Mary McQueen.
For Sale

5218 Via Capote

5218 Via Capote, Newbury Park, CA 91320

$1,825,000
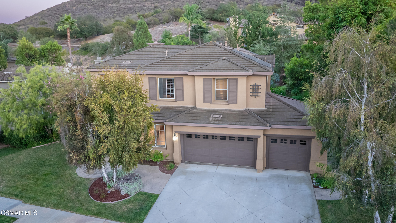
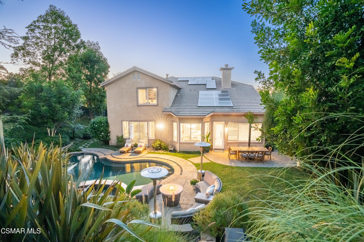
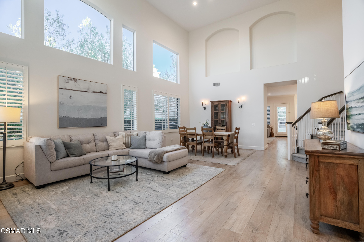
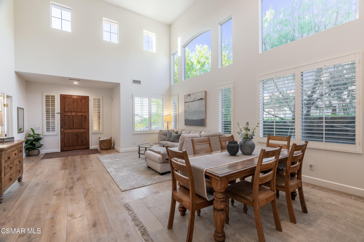
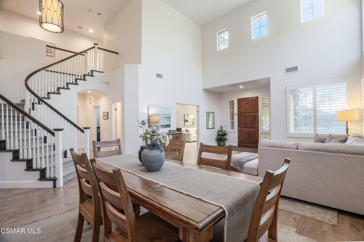
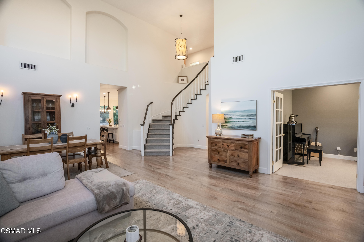
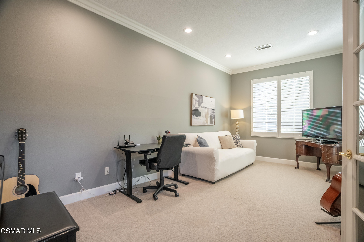
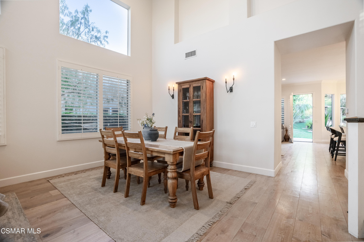
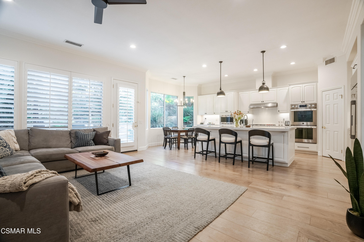
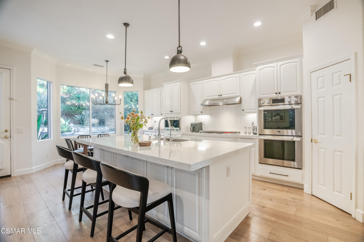
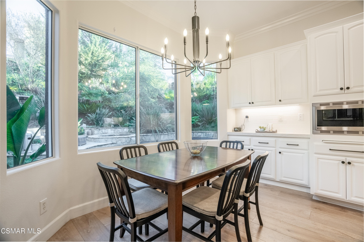
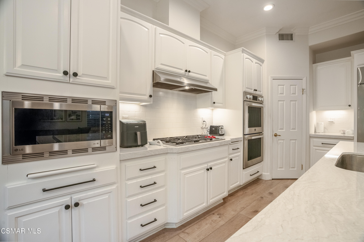
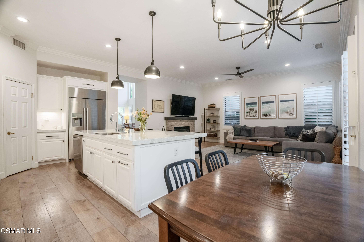
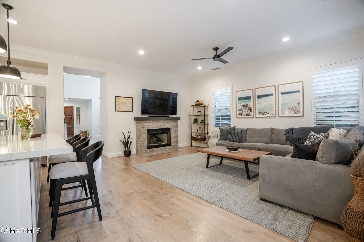
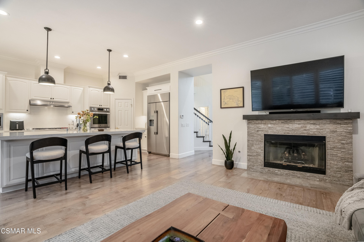
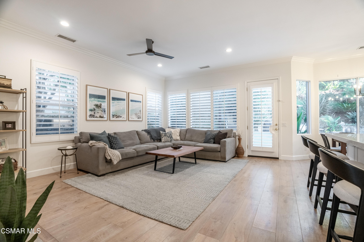
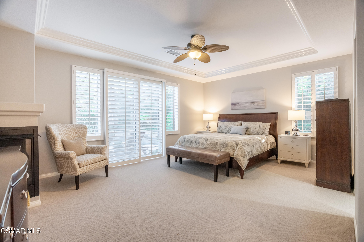
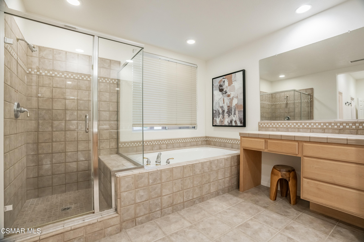
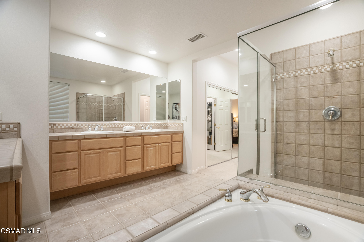
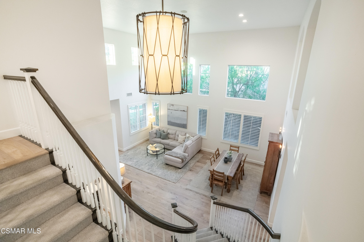
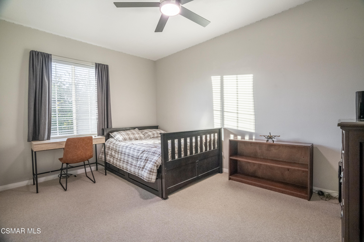
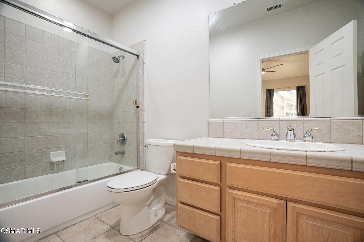
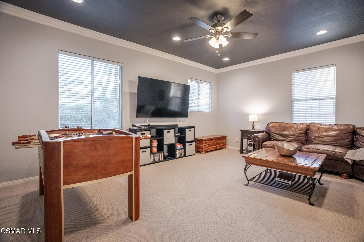
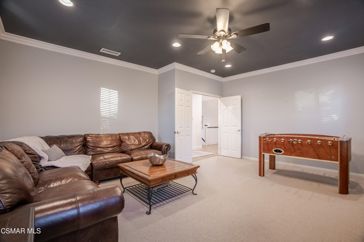
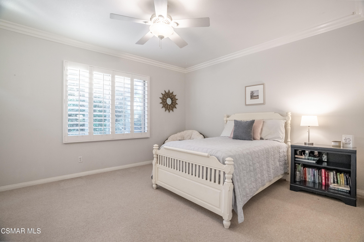
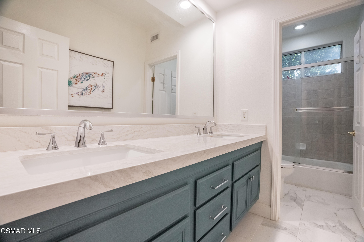
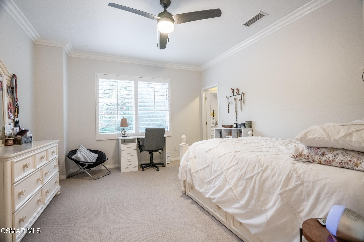
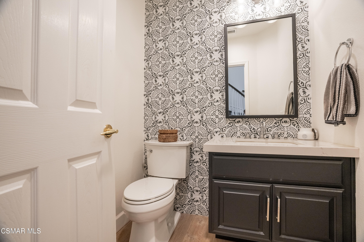
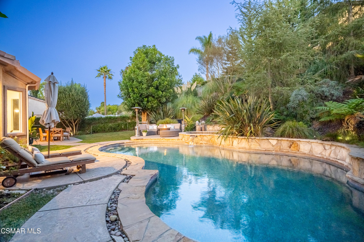
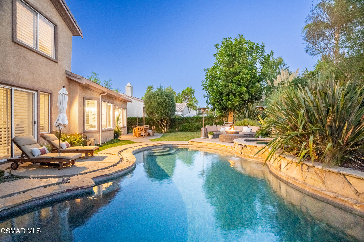
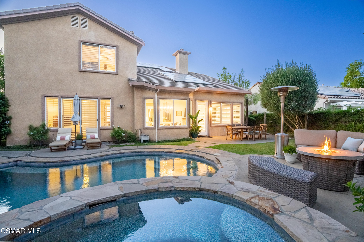
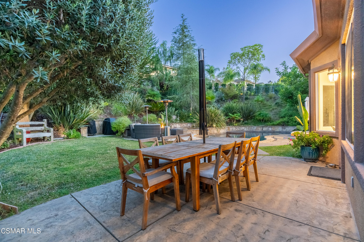
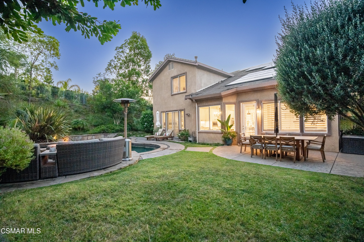
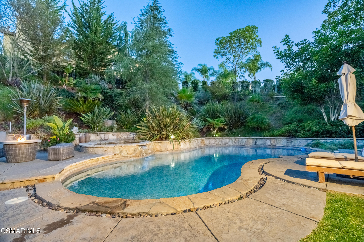
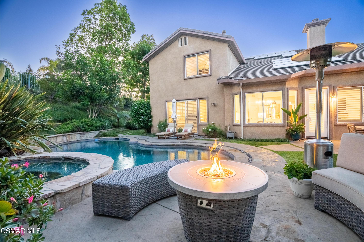
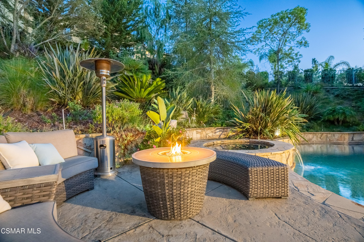
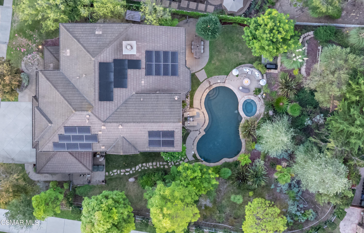
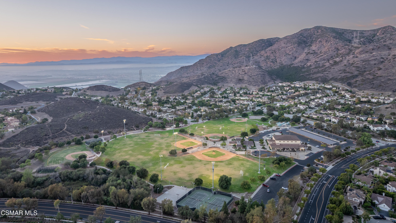
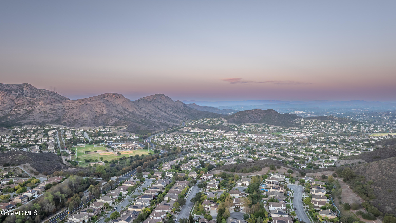
Stunning Upgraded 4 Bed 4 Bath + Bonus Room/5th Bedroom + Office with Pool and RARE Downstairs Primary in Dos Vientos! This highly Sought After Floor plan has been Extensively Remodeled. Gorgeous New French Oak Floors throughout, High Ceilings, Huge Windows with lots of Natural Light, Recessed Lighting, Built-Ins, Ceiling Fans, Crown Molding, and Plantation Shutters. Office with Glass Doors off of Grand Living Room. Completely Redone Gourmet Kitchen features newer Top of the Line Stainless Steel Appliances - LG Double Oven, Wolf Stovetop - plus Huge Island w/ Breakfast Bar, Quartz Countertops Tile Backsplash, Hanging Lights, and Walk in Pantry. Kitchen opens to Spacious Family Room with Gorgeous Stone Tile Fireplace. Coveted Downstairs Primary with Plush Carpet, Cozy Fireplace, Walk In Closet, and Double Doors to Backyard with amazing Lush View. Primary Bath is Spacious with Stone Tile floor, Huge Tub and Shower, and Double Vanity. Downstairs Hall Bath Redone with Gorgeous Tile Pattern Wall. 3 Secondary Bedrooms upstairs including one En-Suite. Huge Bonus Room perfect for a Game Room or even able to use as 5th Bedroom. Extra storage room upstairs. Full hallway Bath remodeled with sparkling Granite Countertops, Double Vanity, and tile Shower. Private Dream Backyard with Lush Foliage features Grassy Area, Ample Patio Space, Fire Pit, and Large Pool with Jacuzzi. Perfect for Entertaining. Solar. 3 Car Garage, Fantastic Curb Appeal. Short Walk or Drive away from Local Parks, Sports Courts, Trails, Shops, Restaurants, and Views, plus one of the Best K-8 Schools in the District. A Home like this only comes up For Sale every so often - a Terrific Offering!

4
beds

4
baths

3,631 Sq.Ft. LIVING AREA

0.31 Acres lot

Mary McQueen

Mary McQueen

Michael Miller

Michael Miller

Features & Amenities

Interior

  • total bedrooms4
  • Total bathrooms4
  • full bathrooms3
  • half bathroom1
  • Laundry room Individual Room
  • Flooring Carpet, Hardwood, Stone Tile
  • Fireplace Other, Family Room, Gas
  • APPLIANCES Dishwasher, Dryer, Freezer, Garbage Disposal, Refrigerator, Washer
  • other interior Features Walk-In Closet, High Ceilings, Built-Ins, Coffered Ceiling(s), Crown Moldings, Open Floor Plan, Recessed Lighting, Storage Space, Two Story Ceilings, Pantry, Formal Dining Room, Kitchen Island

Area & Lot

  • Status For Sale
  • Living Area3,631 Sq.Ft.
  • Total Area3,631 Sq.Ft.
  • Lot Area0.31 Acres
  • MLS® ID226004734
  • TypeResidential
  • YEAR BUILT2003
  • NeighborhoodVizcaya
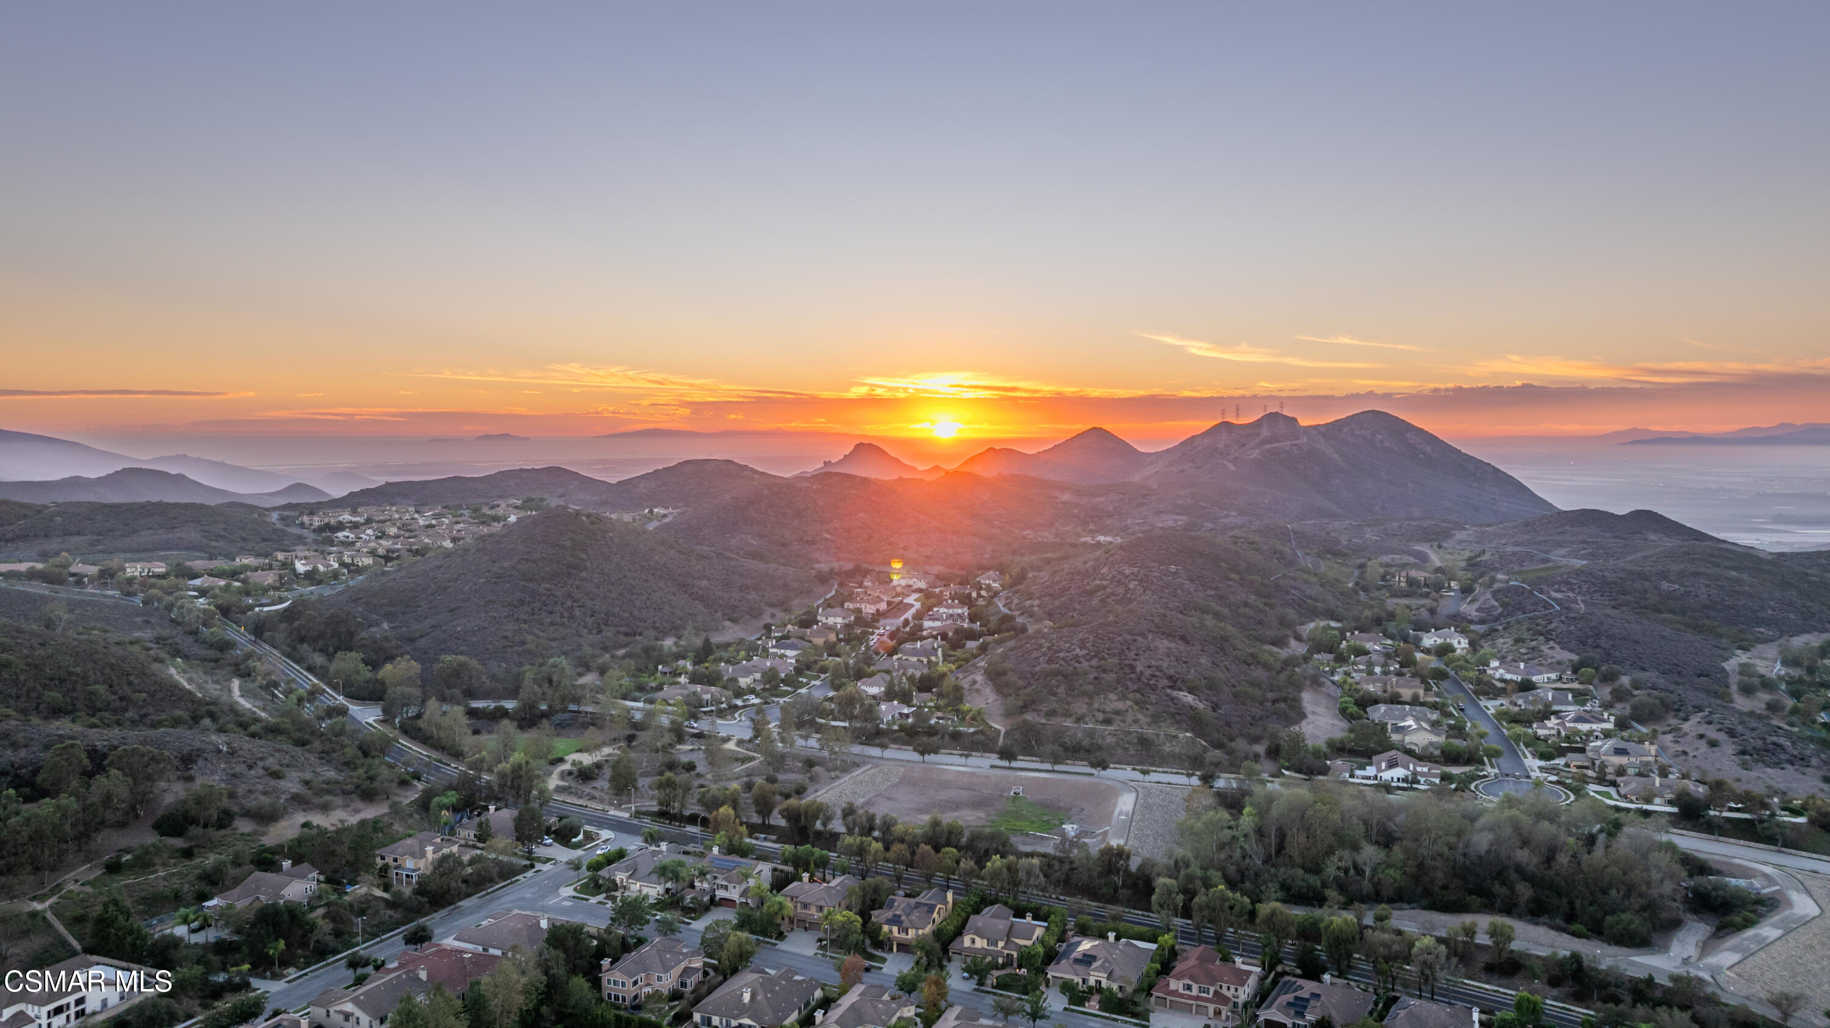
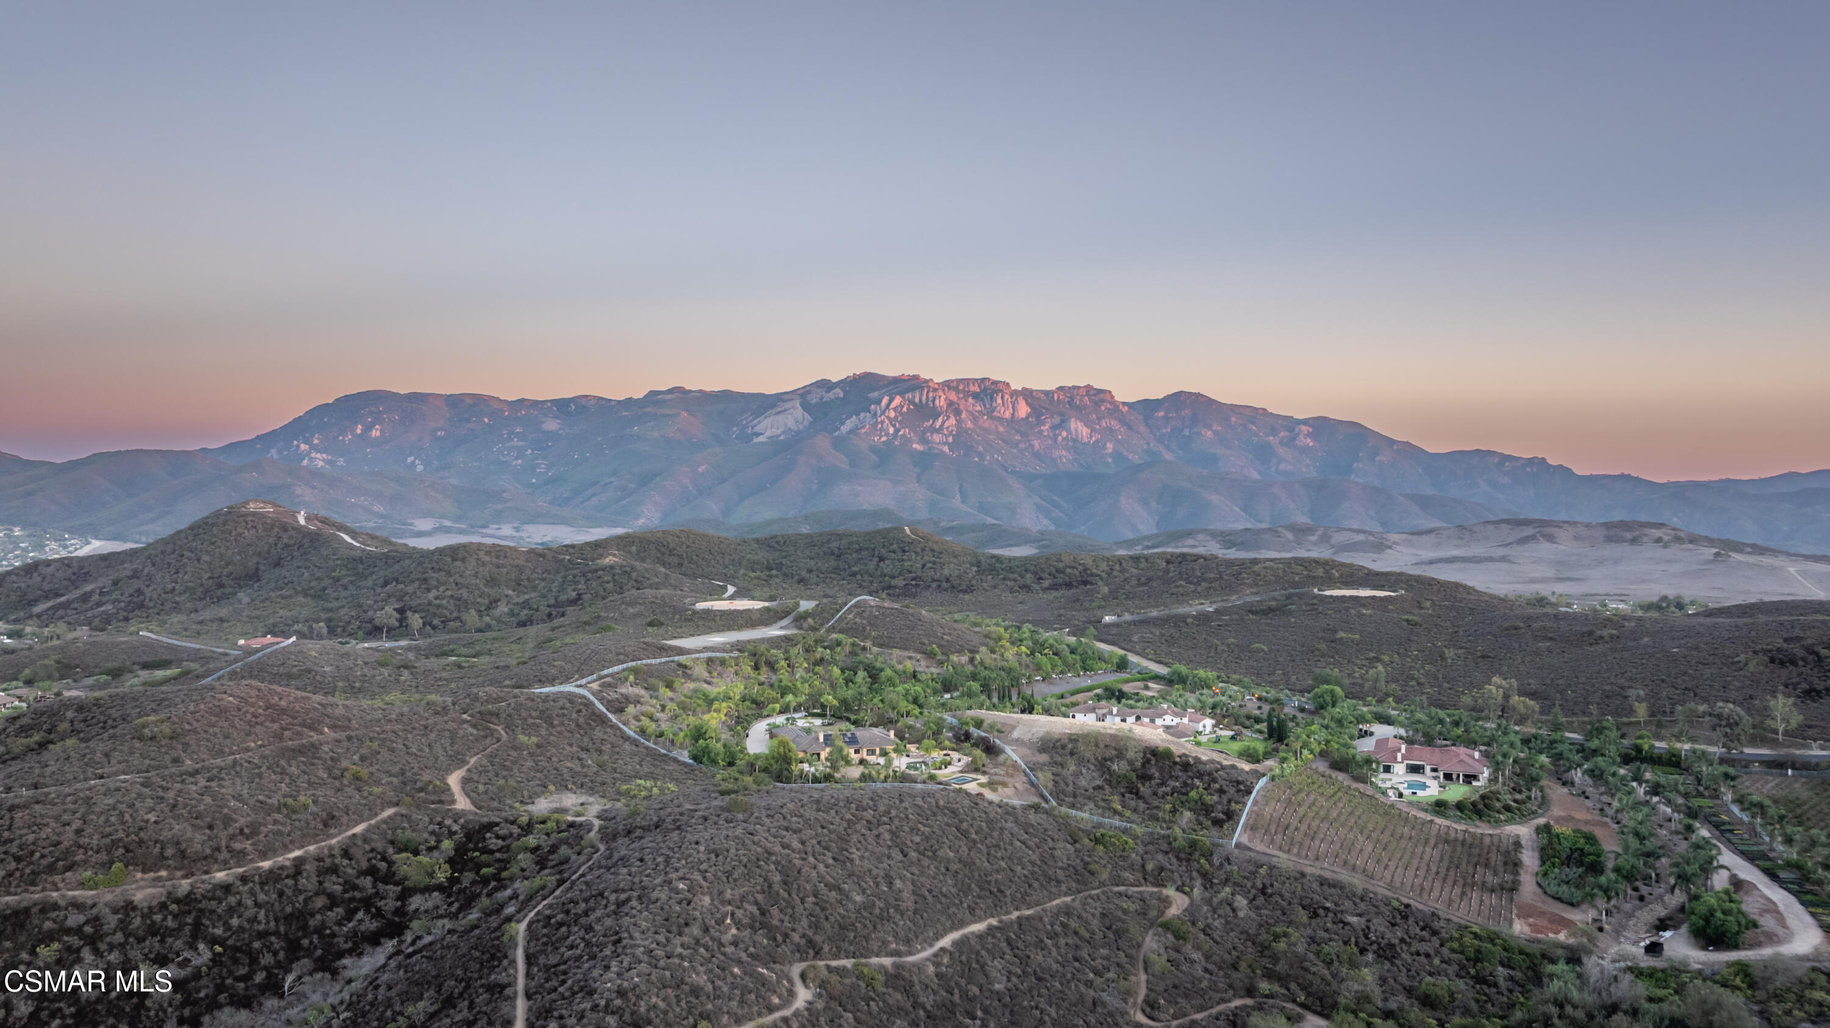
  • View DescriptionHills View, Mountain View
  • Middle SchoolSycamore Canyon

Exterior

  • STORIES2
  • Garage Space3.0
  • water SourceDistrict/Public
  • PoolPrivate Pool
  • roofTile
  • lot featuresBack Yard, Fenced, Fenced Yard, Front Yard, Landscaped, Lawn, Sidewalks, Street Lighting
  • parkingGarage Attached, Driveway, Garage
  • HEAT TYPECentral Furnace
  • AIR CONDITIONINGCentral A/C
  • sewerPublic Sewer
  • SubstructureConcrete Slab
  • HOA AmenitiesBarbecue, Biking Trails, Greenbelt/Park, Hiking Trails, Horse Trails, Other Courts, Pickleball, Picnic Area, Playground, Sport Court, Tennis Courts, Other

Financial

  • Sales Price$1,825,000
  • HOA $312/3 mos
image

Schedule a Showing

We would love to show you our beautiful property. Please select your preferred date and time below. An agent will be in touch shortly to confirm your appointment.

Schedule a Showing

We would love to show you our beautiful property. Please select your preferred date and time below. An agent will be in touch shortly to confirm your appointment.

Thank you for your interest in 5218 Via Capote, Newbury Park, CA 91320. We are reviewing your request and will be in touch shortly!

Mortgage Calculator

Estimate your monthly mortgage payment, including the principal and interest, property taxes, and HOA. Adjust the values to generate a more accurate rate.

All estimates are provided for informational purposes only. Actual amounts may vary.
$0,000 Your Payment 20 15 65
$0,000 Your Payment

Vizcaya

A harmonious blend of bright spaces and timeless comfort. BUILDER: Davidon Homes YEARS BUILT: 2000-2003 SQFT: 3,100 - 4,000

Explore

Your Journey, Our Expertise — Let’s Get Started —

Your real estate journey deserves a team that truly understands your needs. With years of local expertise, McQueen & Associates is here to offer you the tools, insights, and dedication you need to succeed.

Follow Us on Instagram