Leave a Message

Thank you for your message. We will be in touch with you shortly.

Explore Our Properties
5497 Via Mira Flores
Listed by Mary McQueen CA DRE# 01422841 with Better Homes and Gardens Real Estate McQueen (805) 252-8719
Coming Soon

5497 Via Mira Flores

5497 Via Mira Flores, Newbury Park, CA 91320

$2,995,000
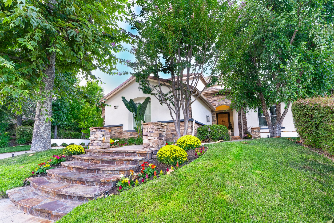
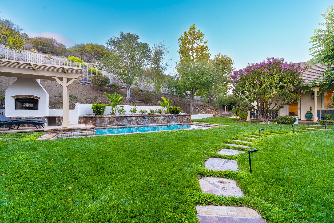
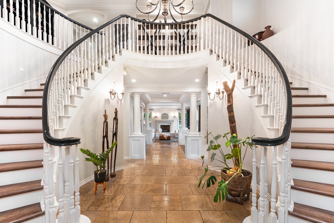
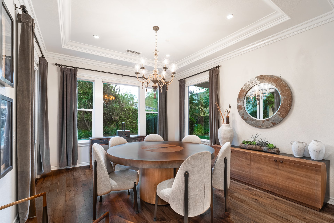
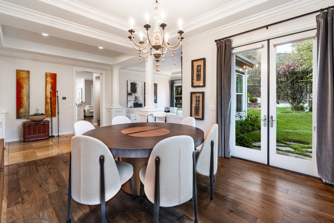
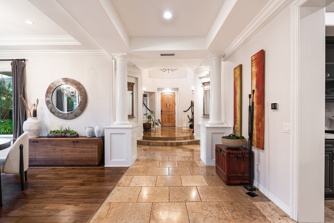
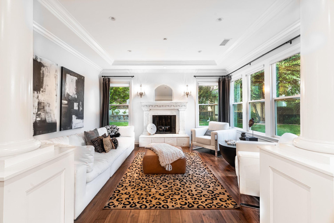
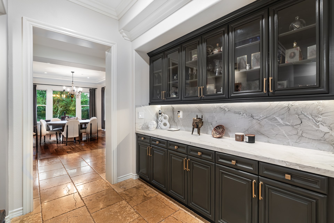
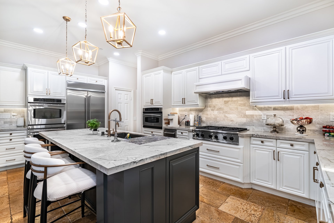
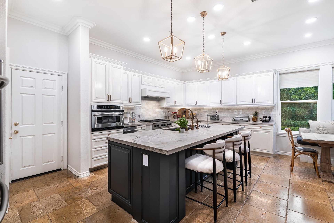
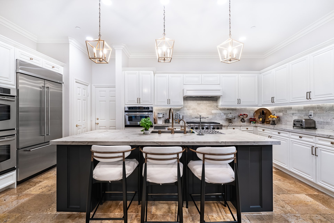
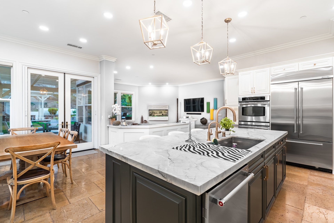
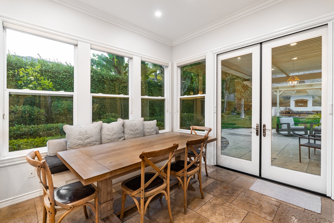
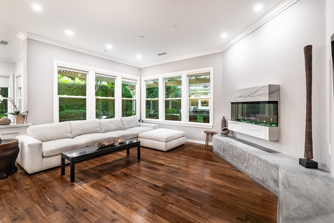
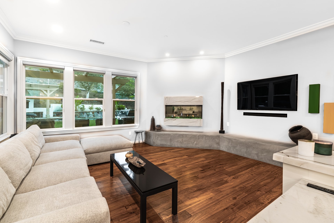
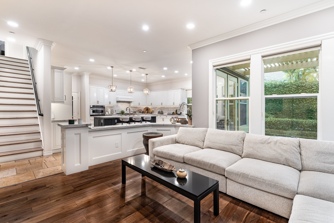

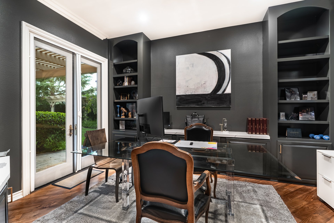
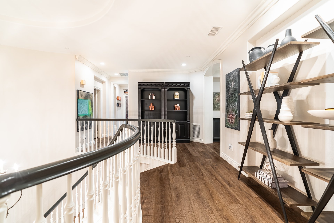
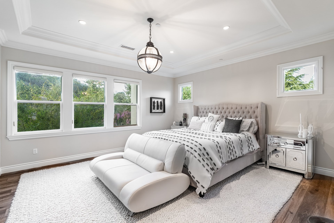
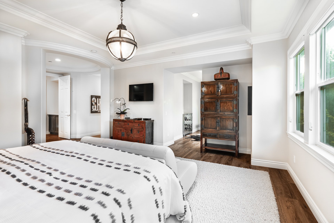
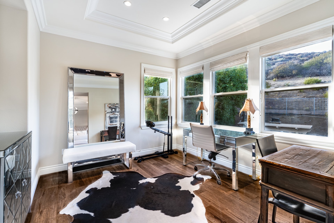
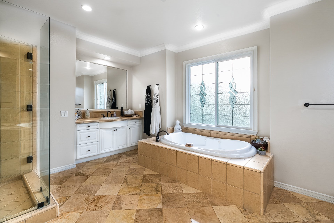
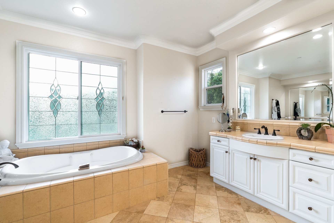
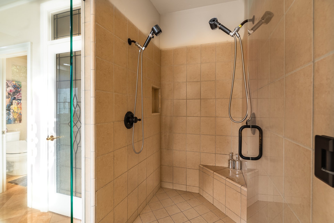
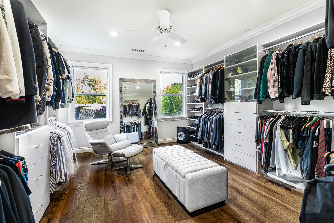
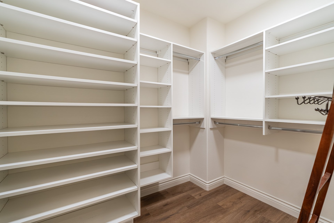
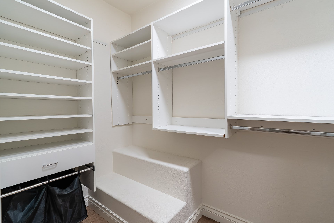
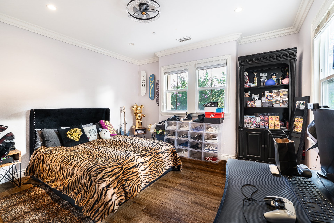
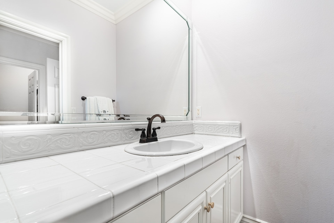
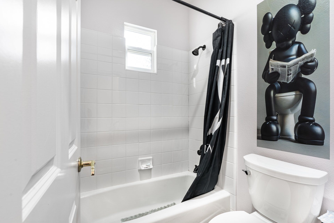
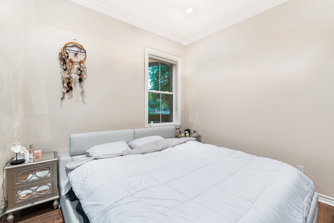
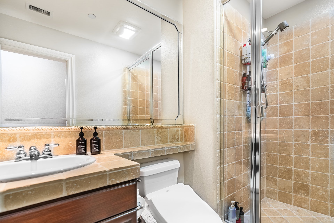
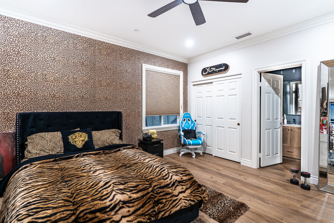
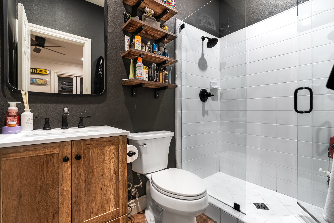
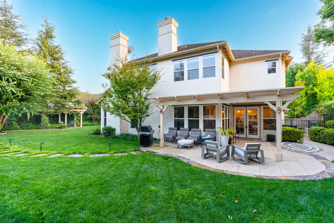
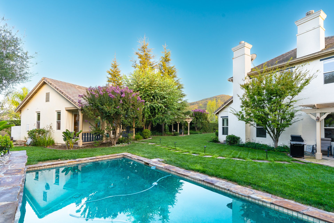
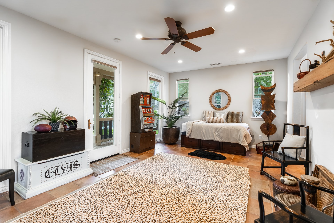

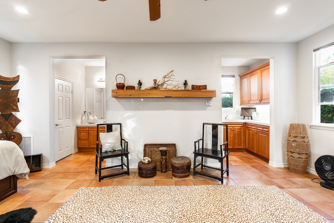
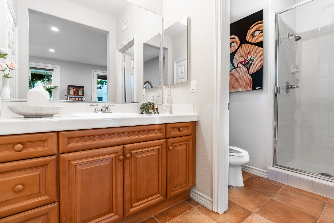
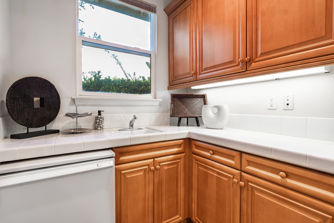
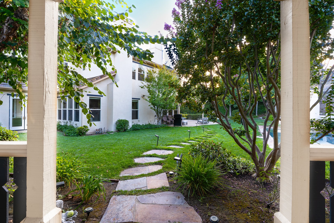
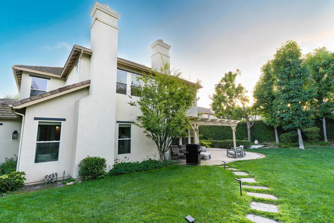
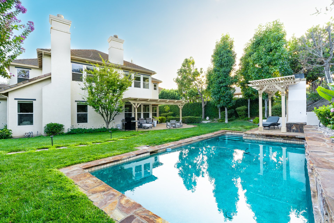
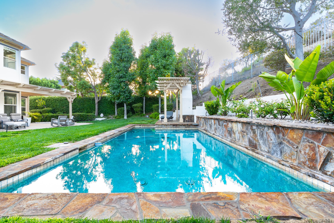
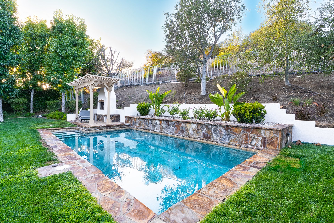
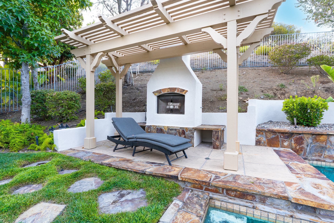
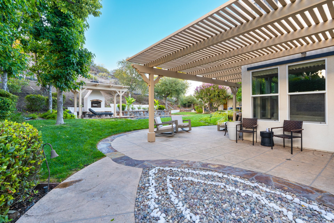
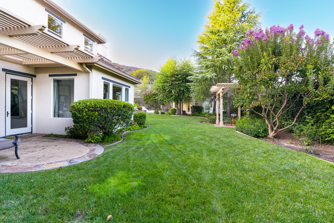
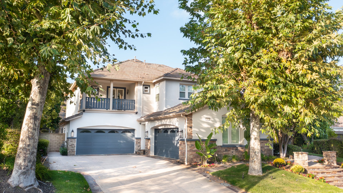
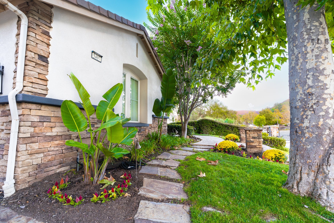
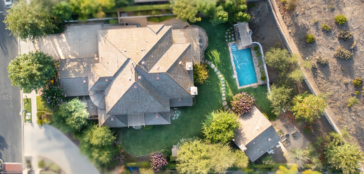
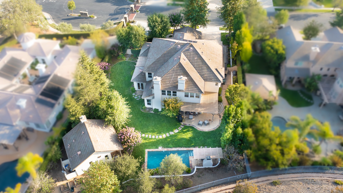
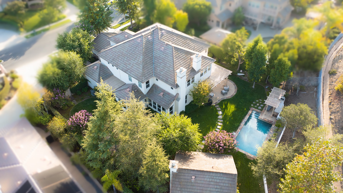
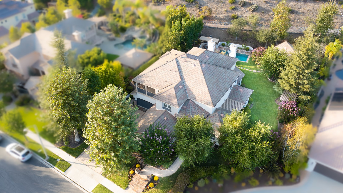
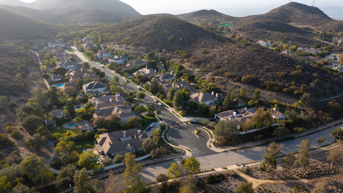
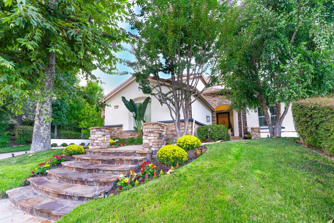
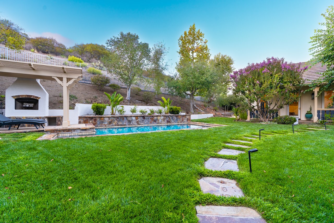
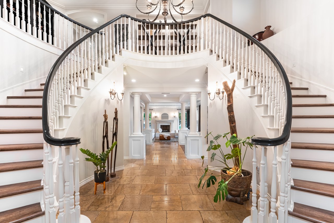
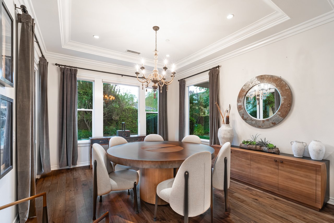
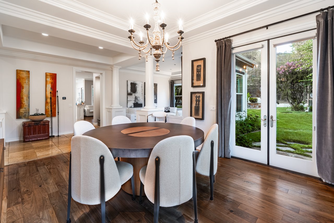
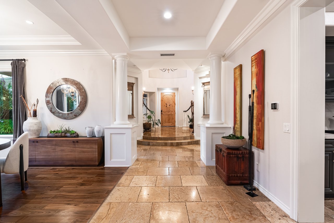
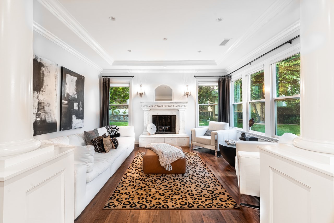
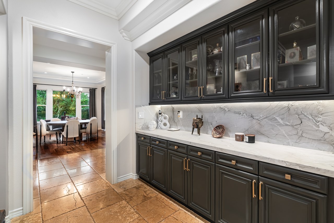
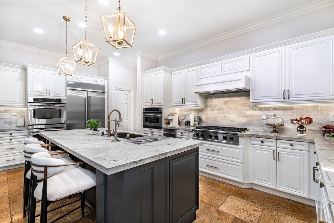
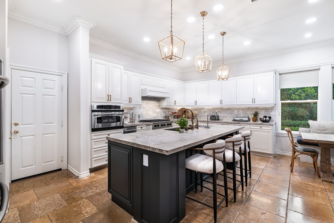
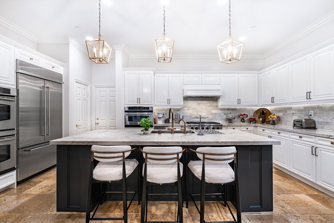
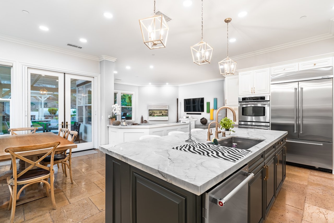
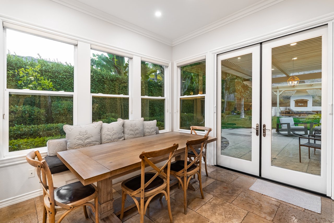
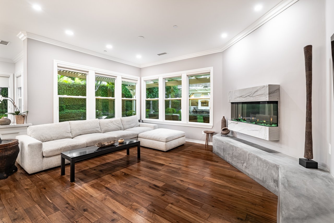
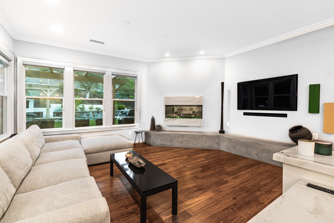
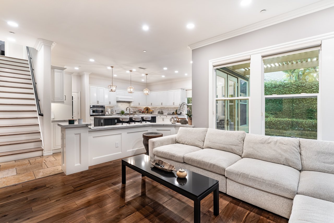

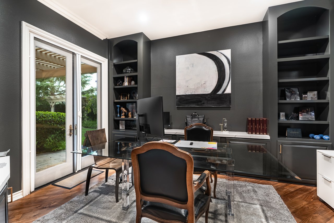
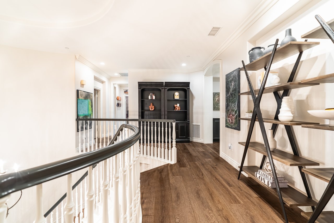
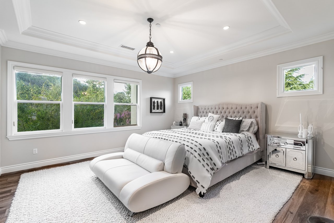
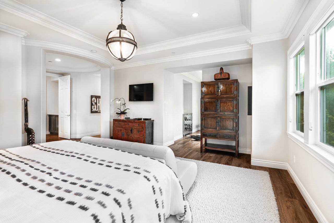
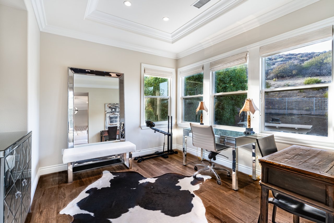
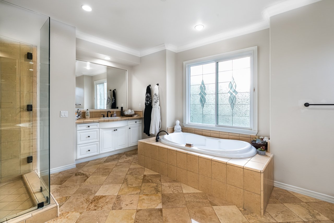
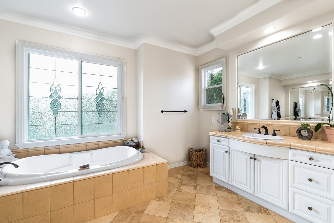
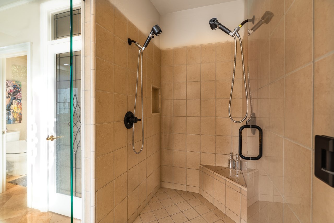
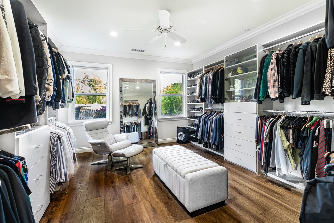
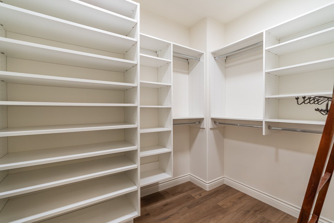
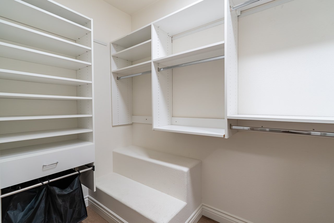
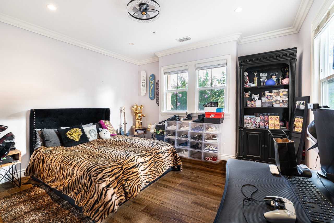
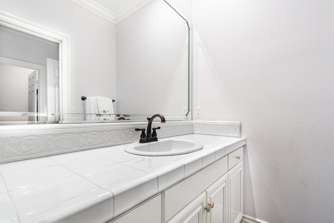
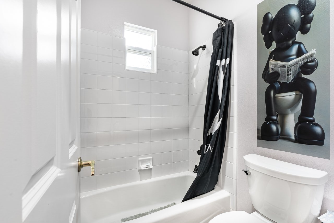
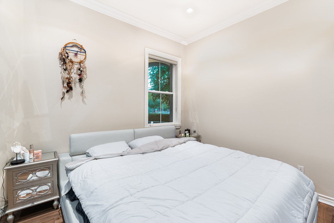
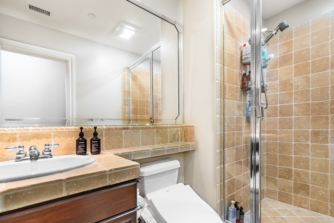
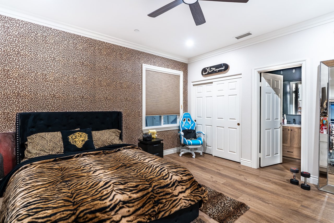
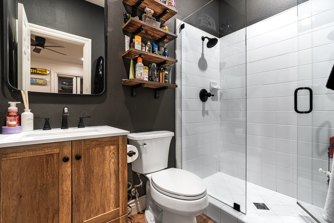
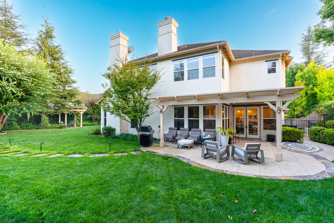
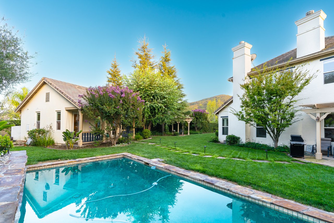
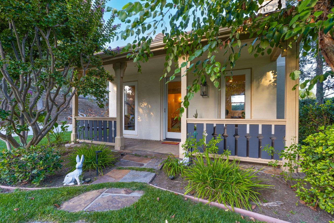
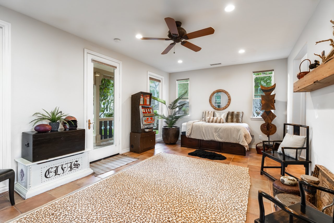

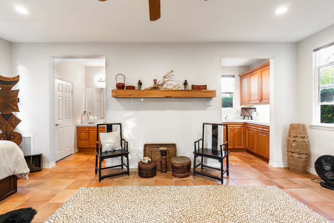
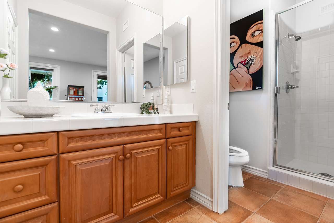
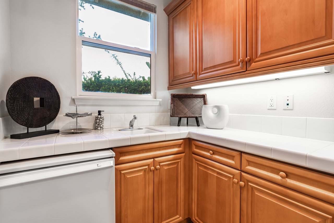
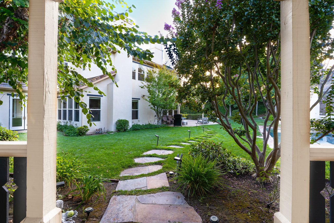
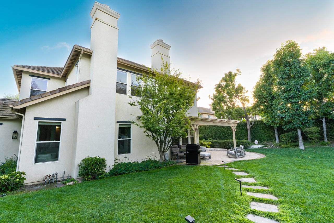
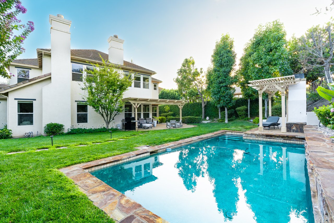
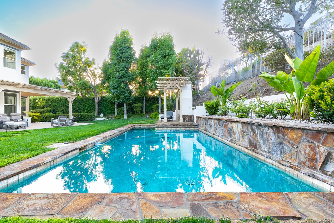
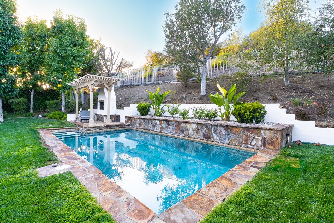
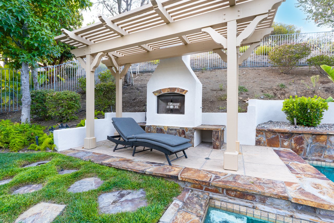
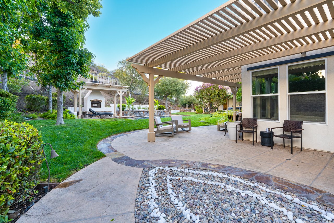
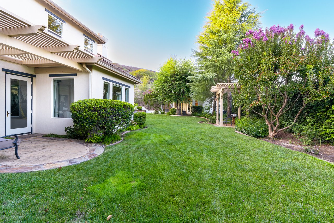
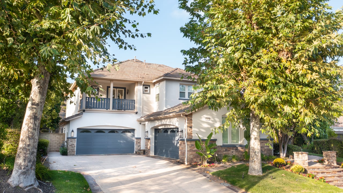
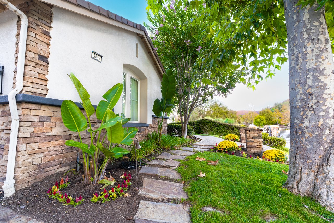
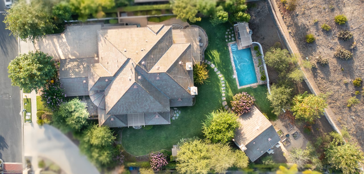
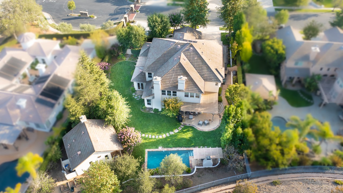
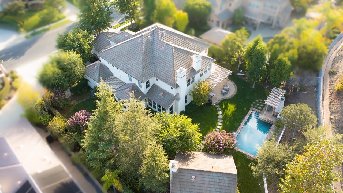
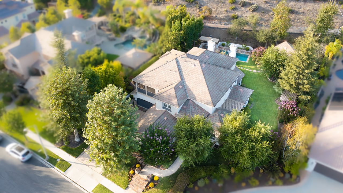
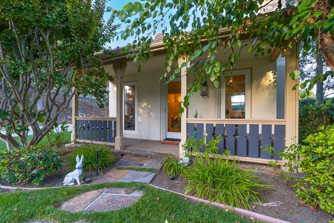
Spectacular, highly desirable estate in exclusive gated Palermo! Grand formal entrance welcomes with dual staircases, cathedral ceiling, and a beautiful chandelier. Ultra stylish and extensively remodeled with exquisite decor and design throughout. Gorgeous designer paint, crown molding, built-ins, and chic handmade light fixtures. Elegant living room with an inviting fireplace and coffered ceiling. Includes downstairs ensuite bedroom and office with custom built ins! Remodeled chef's dream kitchen is ideal spot to host friends and family, featuring beautiful cabinets, ample storage, walk-in pantry, quality countertops, stainless steel appliances, and a big center island with breakfast bar and nook overlooking the yard. Adjoining is a spacious family room with a wall of windows. Private primary suite with retreat, his and hers closets with custom built-ins, dual vanities, tub, and separate shower. Three additional bedrooms upstairs, ensuite with balcony and amazing mountain views. Private entertainer's oasis dream yard offers resort living with a huge pool, patio with multiple seating areas, stone paths, lush landscaping, multiple fruit trees, cozy stone outdoor fireplace, and garden area with raised planters. Casita with kitchenette, bath, and fireplace perfect for guests. Four-car garage! Wonderful curb appeal. A special offering. Must see!

5
beds

6
baths

5,130 Sq.Ft. LIVING AREA

0.68 Acres lot

Mary McQueen

Mary McQueen

Michael Miller

Michael Miller

Features & Amenities

Interior

  • total bedrooms5
  • Total bathrooms6
  • full bathrooms5
  • half bathroom1
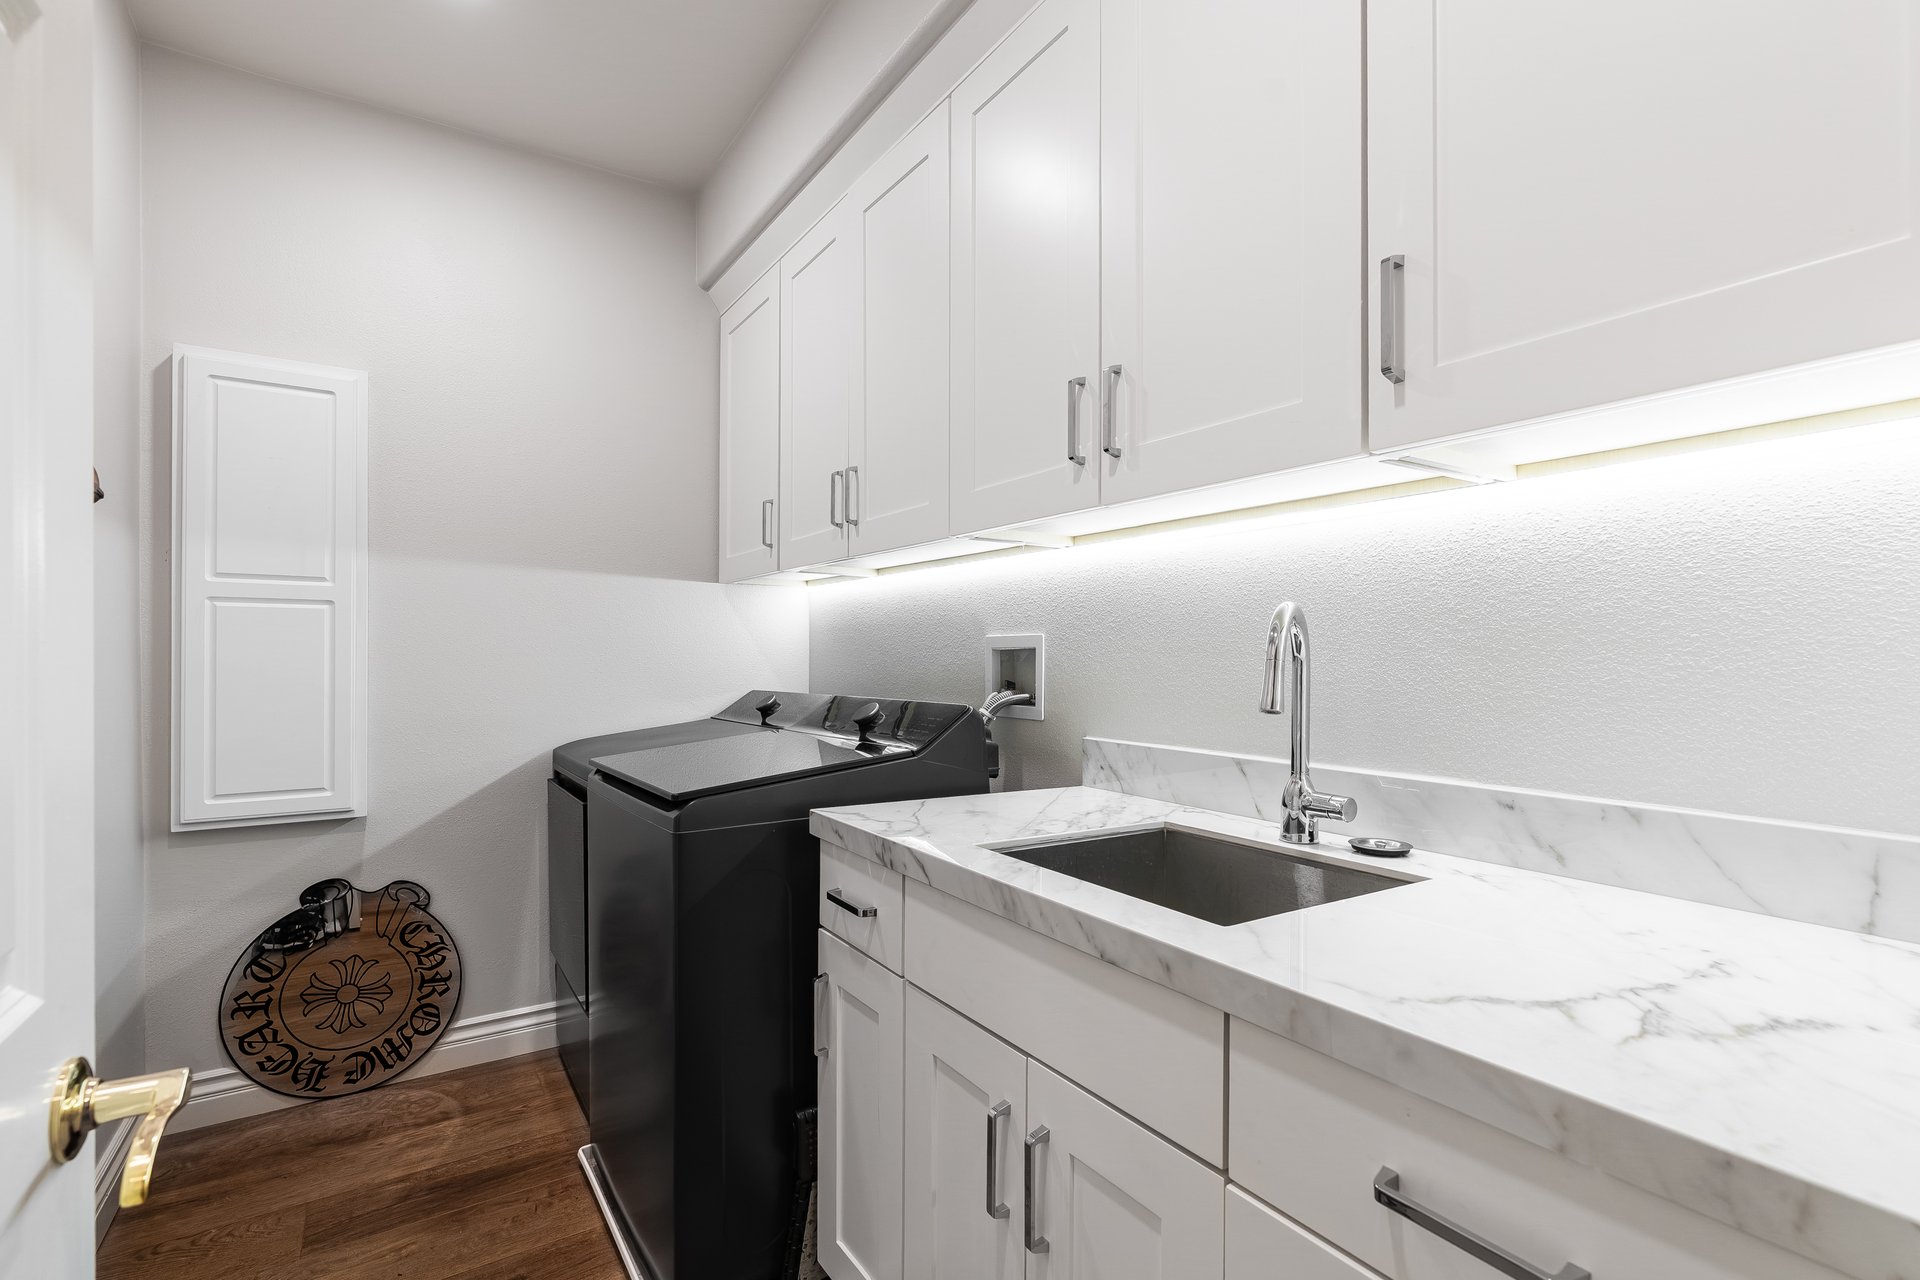
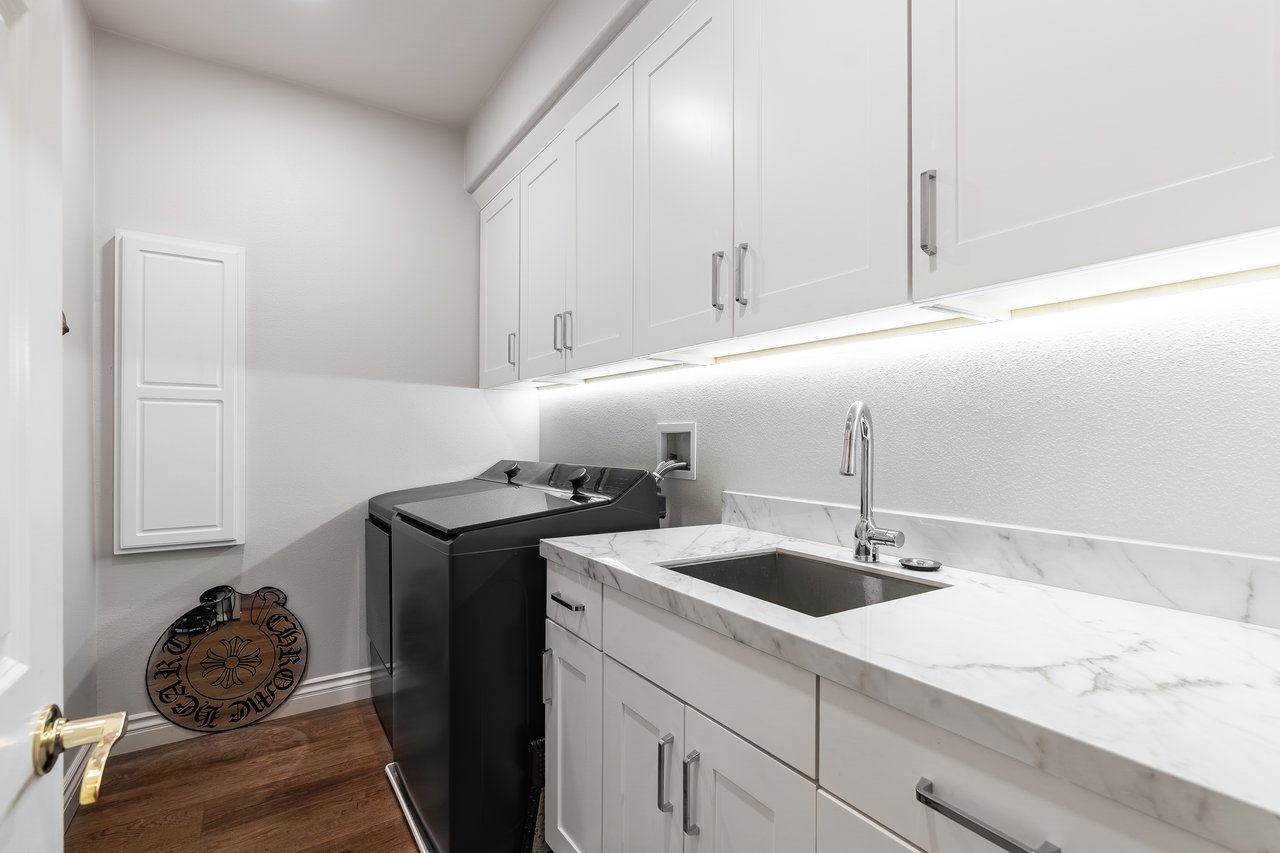
  • Laundry room Laundry Room
  • Flooring Stone, Wood
  • Fireplace Family Room, Gas, Guest Accommodations
  • APPLIANCES Dishwasher, Disposal, Ice Maker, Refrigerator
  • other interior Features Breakfast Bar, Cathedral Ceiling(s), Separate/Formal Dining Room, High Ceilings, Multiple Staircases, Open Floorplan, Recessed Lighting, Walk-In Closet(s)

Area & Lot

  • Status Coming Soon
  • Living Area5,130 Sq.Ft.
  • Lot Area0.68 Acres
  • MLS® ID226004340
  • TypeResidential
  • YEAR BUILT2003
  • NeighborhoodPalermo
  • View DescriptionHills, Mountain(s), Trees/Woods
  • School DistrictConejo Valley Unified

Exterior

  • STORIES2
  • Garage Space4.0
  • water SourcePublic
  • PoolFenced, In Ground, Private
  • roofTile
  • lot featuresBack Yard, Lawn
  • parkingConcrete, Door-Multi, Driveway, Garage, Garage Door Opener, One Space, Storage
  • HEAT TYPECentral
  • AIR CONDITIONINGCentral Air, Zoned
  • sewerPublic Sewer
  • HOA AmenitiesControlled Access, Maintenance Grounds, Horse Trail(s), Security, Trail(s)
  • security FeaturesCarbon Monoxide Detector(s), Fire Detection System, Security Gate, Gated Community, Smoke Detector(s)

Financial

  • Sales Price$2,995,000
  • HOA $212/3 mos
  • Zoning RPD101UOS

Mortgage Calculator

Estimate your monthly mortgage payment, including the principal and interest, property taxes, and HOA. Adjust the values to generate a more accurate rate.

All estimates are provided for informational purposes only. Actual amounts may vary.
$0,000 Your Payment 20 15 65
$0,000 Your Payment

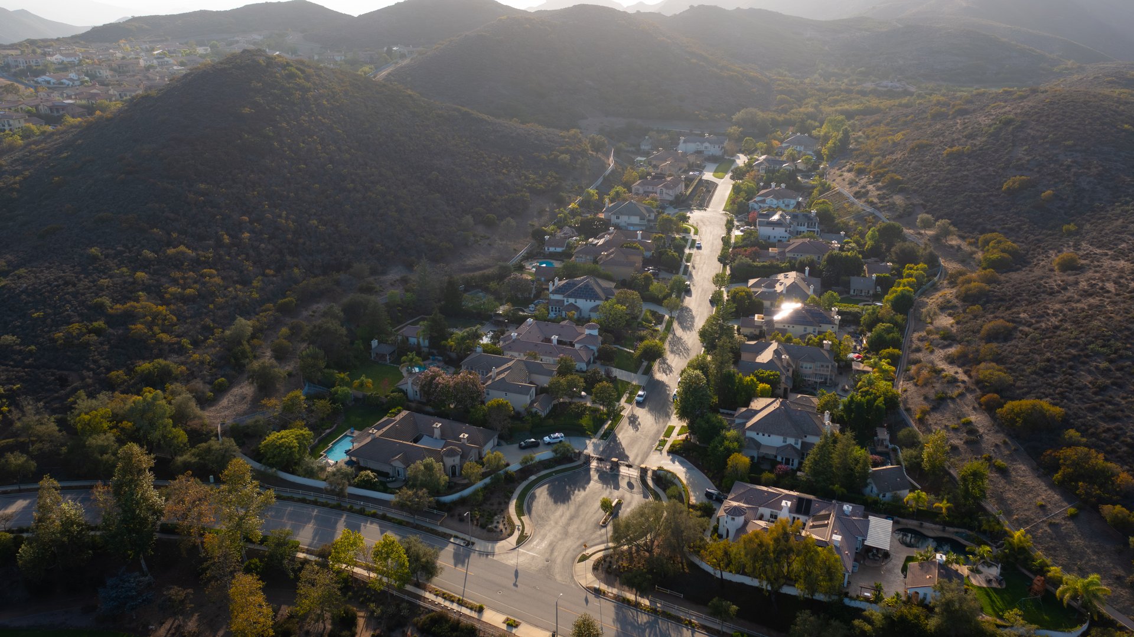
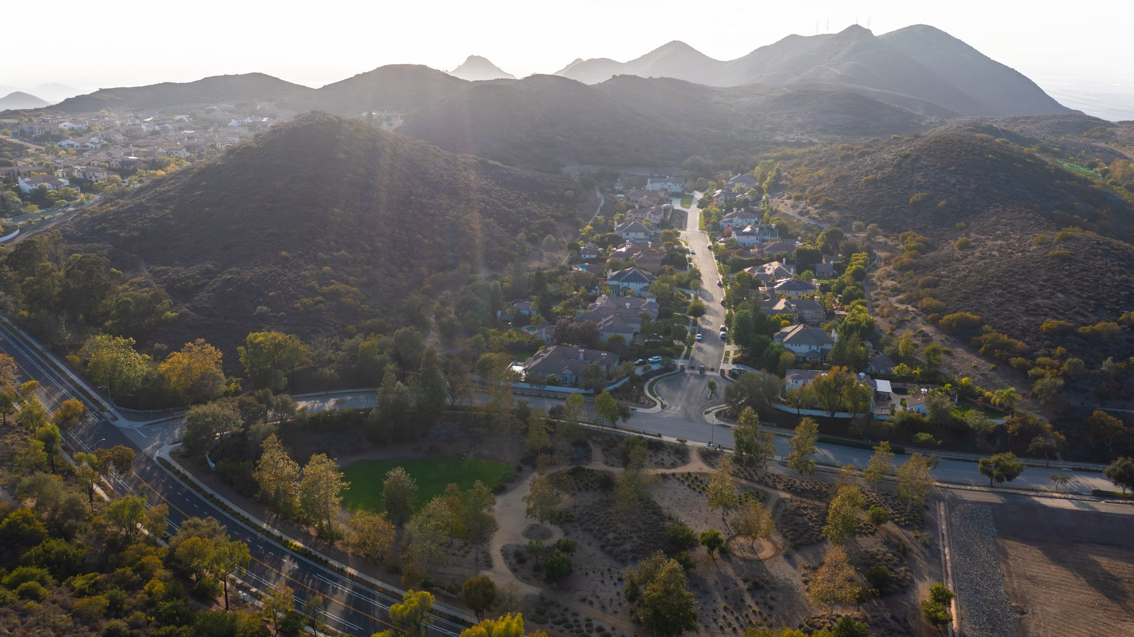
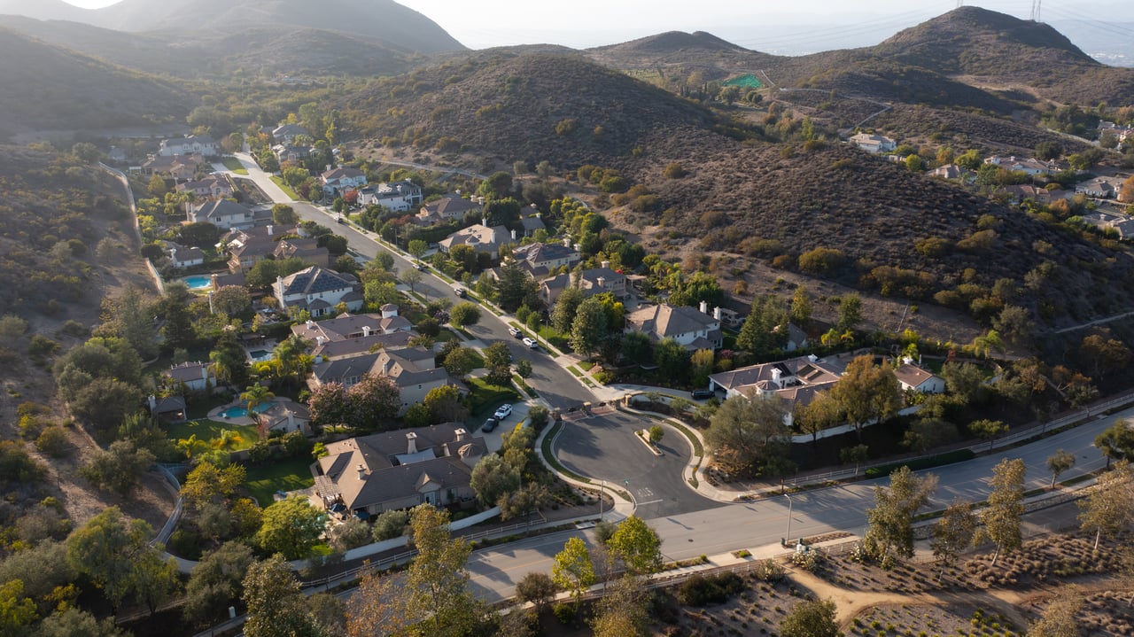
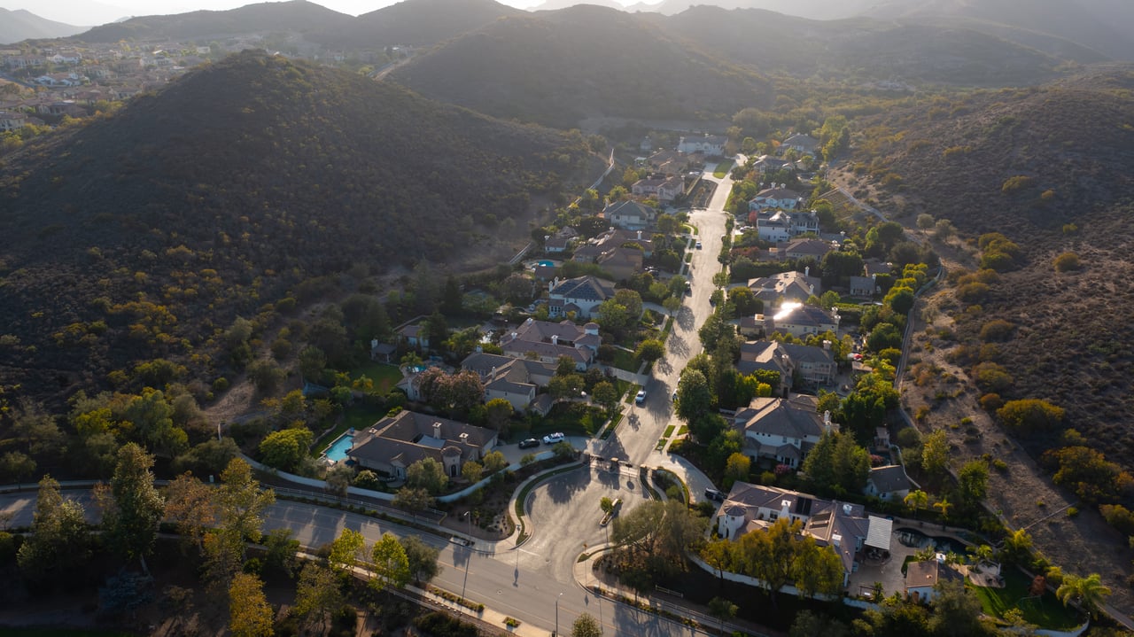
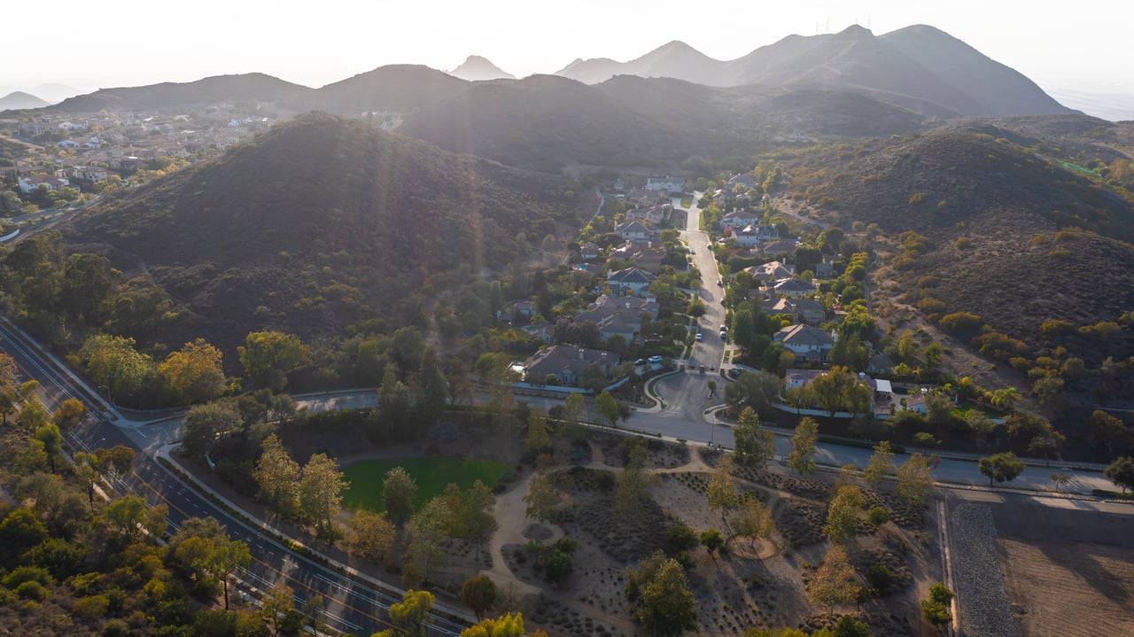
Palermo

Grand estate-style homes offering ultimate comfort and privacy. BUILDER: Warmington Homes YEARS BUILT: 2001 - 2003 SQFT: 3,400 - 5,200

Explore

Your Journey, Our Expertise — Let’s Get Started —

Your real estate journey deserves a team that truly understands your needs. With years of local expertise, McQueen & Associates is here to offer you the tools, insights, and dedication you need to succeed.

Follow Us on Instagram