Leave a Message

Thank you for your message. We will be in touch with you shortly.

Explore Our Properties
5510 Via Arabella
5510 Via Arabella
5510 Via Arabella
5510 Via Arabella
5510 Via Arabella
5510 Via Arabella
5510 Via Arabella
5510 Via Arabella
5510 Via Arabella
5510 Via Arabella
5510 Via Arabella
5510 Via Arabella
5510 Via Arabella
5510 Via Arabella
5510 Via Arabella
5510 Via Arabella
5510 Via Arabella
5510 Via Arabella
5510 Via Arabella
5510 Via Arabella
5510 Via Arabella
5510 Via Arabella
5510 Via Arabella
5510 Via Arabella
5510 Via Arabella
5510 Via Arabella
5510 Via Arabella
5510 Via Arabella
5510 Via Arabella
5510 Via Arabella
5510 Via Arabella
5510 Via Arabella
5510 Via Arabella
5510 Via Arabella
5510 Via Arabella
5510 Via Arabella
5510 Via Arabella
5510 Via Arabella
5510 Via Arabella
5510 Via Arabella
5510 Via Arabella
5510 Via Arabella
5510 Via Arabella
5510 Via Arabella
5510 Via Arabella
5510 Via Arabella
5510 Via Arabella
5510 Via Arabella
5510 Via Arabella
5510 Via Arabella
5510 Via Arabella
5510 Via Arabella
5510 Via Arabella
5510 Via Arabella
SEE ALL PHOTOS
5510 Via Arabella
5510 Via Arabella
5510 Via Arabella
5510 Via Arabella
5510 Via Arabella
5510 Via Arabella
5510 Via Arabella
5510 Via Arabella
5510 Via Arabella
5510 Via Arabella
5510 Via Arabella
5510 Via Arabella
5510 Via Arabella
5510 Via Arabella
5510 Via Arabella
5510 Via Arabella
5510 Via Arabella
5510 Via Arabella
5510 Via Arabella
5510 Via Arabella
5510 Via Arabella
5510 Via Arabella
5510 Via Arabella
5510 Via Arabella
5510 Via Arabella
5510 Via Arabella
5510 Via Arabella
5510 Via Arabella
5510 Via Arabella
5510 Via Arabella
5510 Via Arabella
5510 Via Arabella
5510 Via Arabella
5510 Via Arabella
5510 Via Arabella
5510 Via Arabella
5510 Via Arabella
5510 Via Arabella
5510 Via Arabella
5510 Via Arabella
5510 Via Arabella
5510 Via Arabella
5510 Via Arabella
5510 Via Arabella
5510 Via Arabella
5510 Via Arabella
5510 Via Arabella
5510 Via Arabella
5510 Via Arabella
5510 Via Arabella
5510 Via Arabella
5510 Via Arabella
5510 Via Arabella
5510 Via Arabella
Listed by Mary McQueen CA DRE# 01422841 with Better Homes and Gardens Real Estate McQueen (805) 252-8719
Sold

5510 Via Arabella

5510 Via Arabella, Newbury Park, CA 91320

$2,935,000
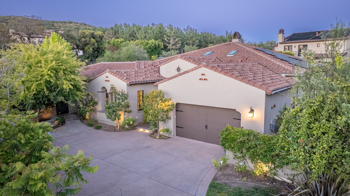
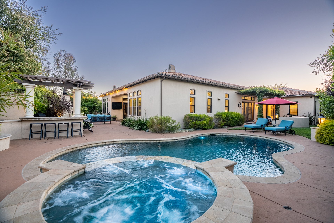
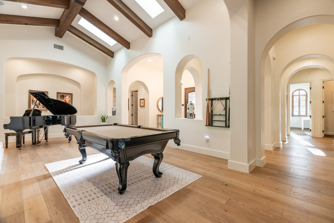
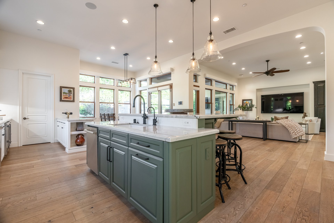
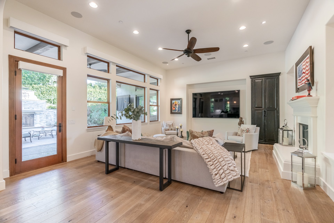
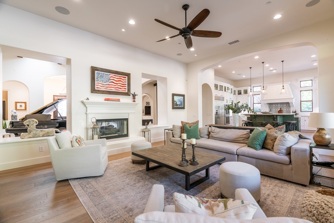
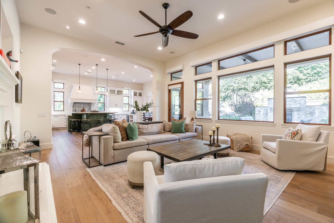
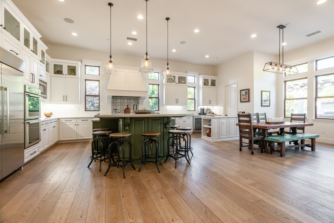
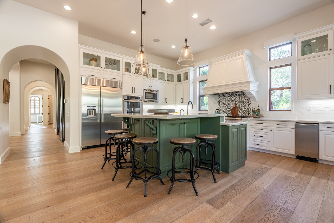
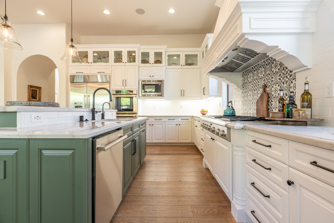
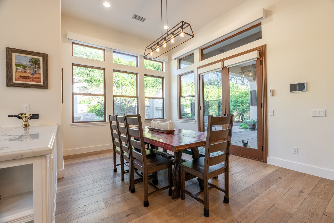
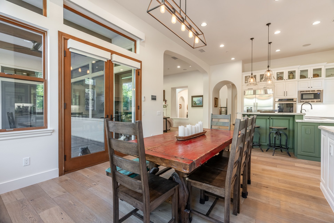
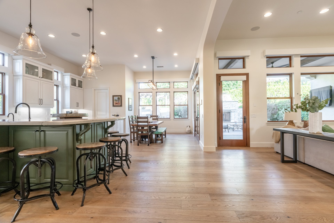
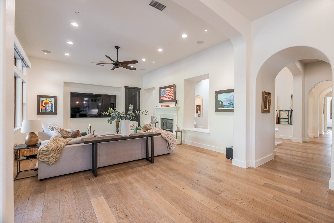
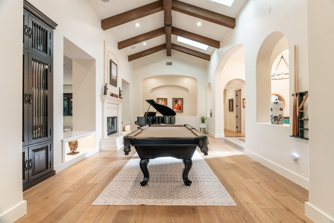
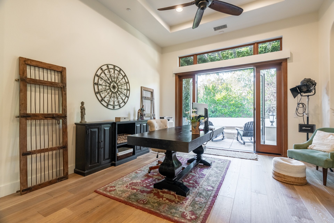
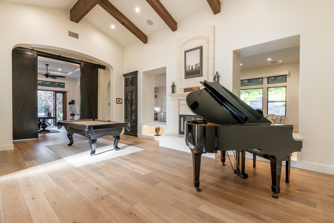
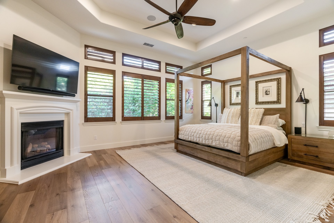
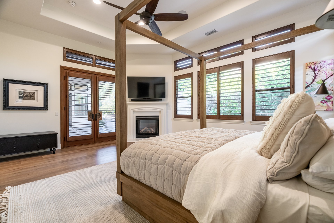
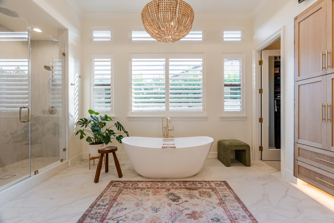
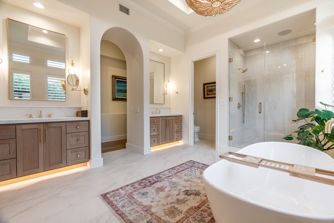
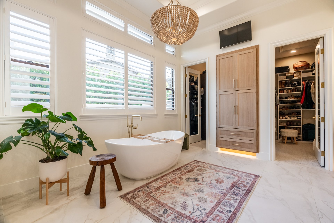
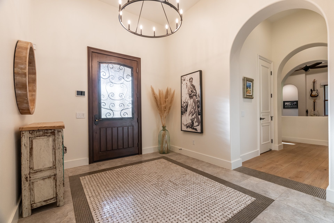
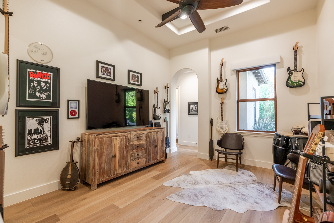
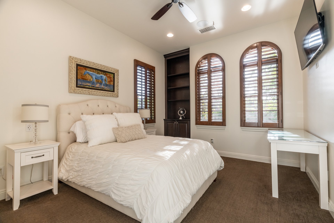
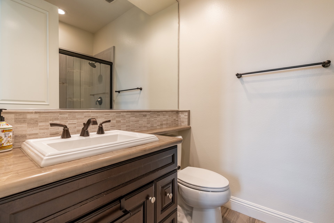
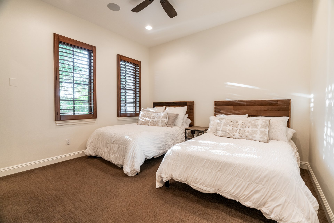
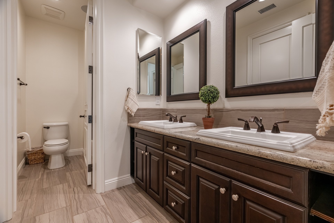
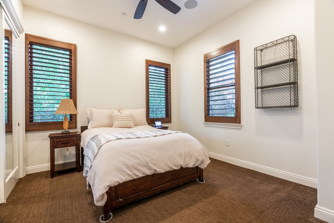
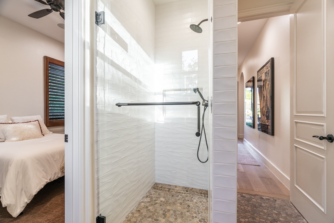
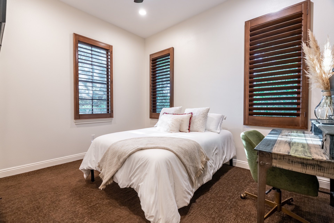
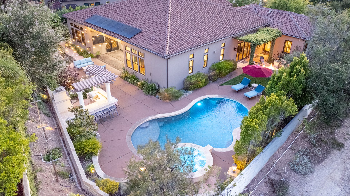
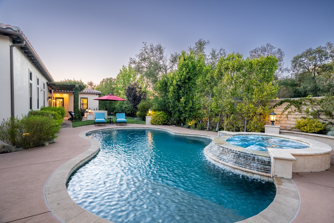
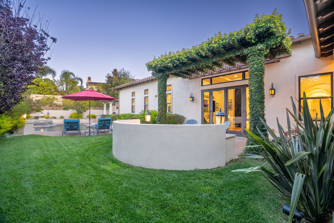
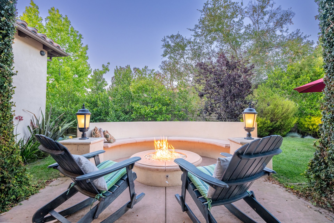
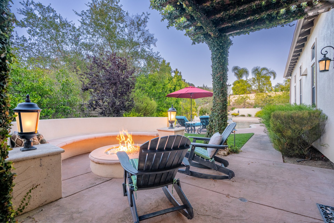
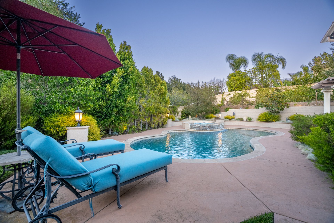
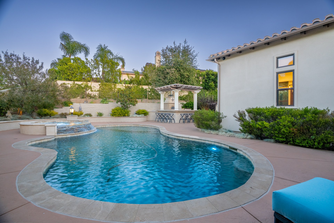
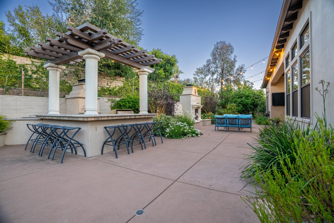
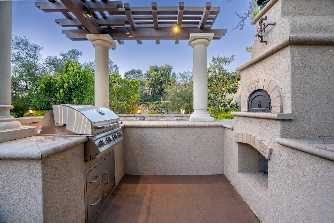
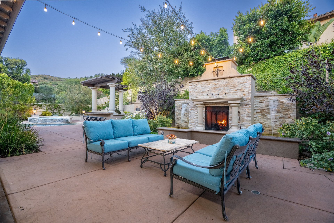
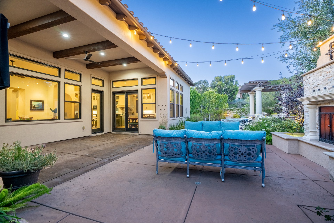
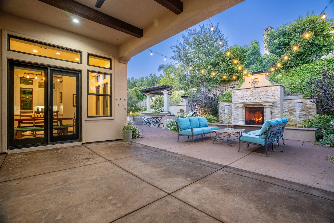
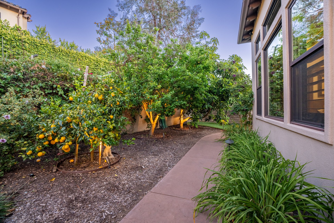
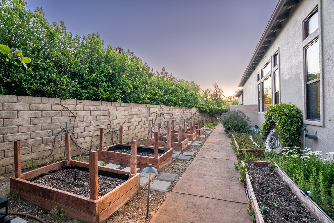
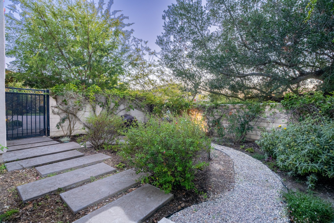
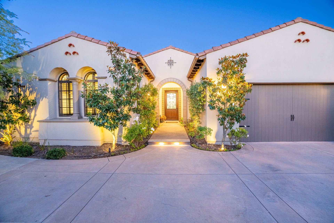
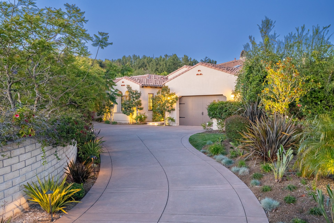
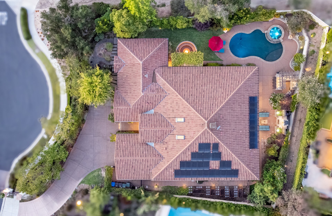
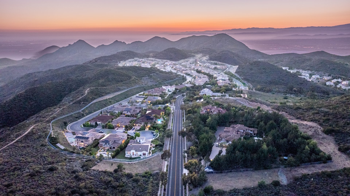
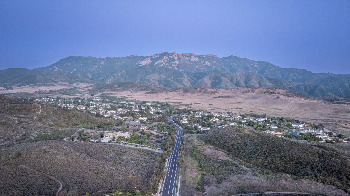
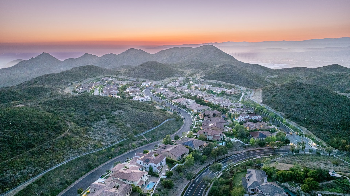
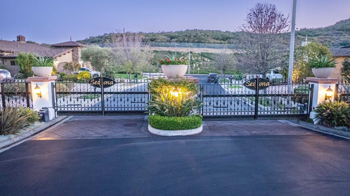
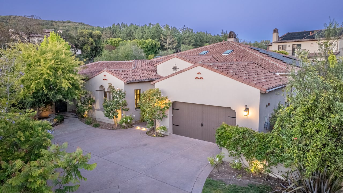
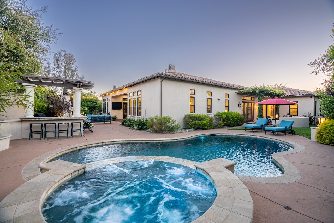
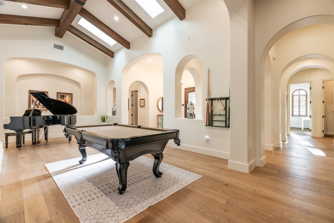
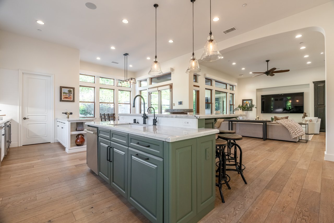
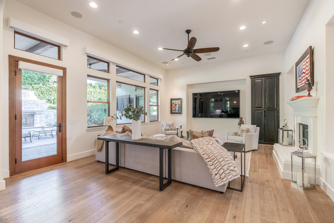
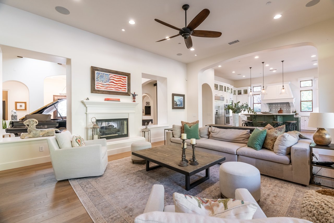
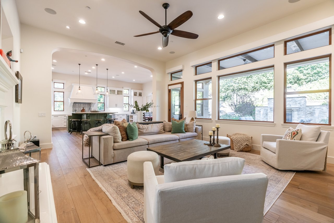
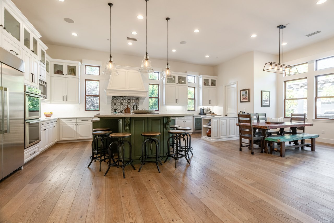
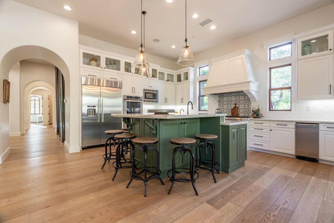
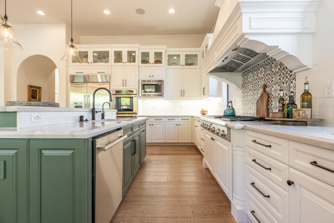
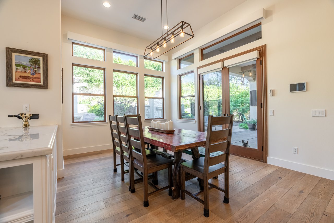
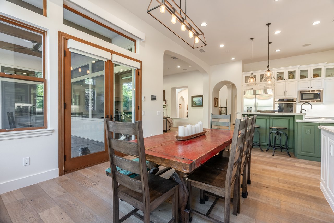
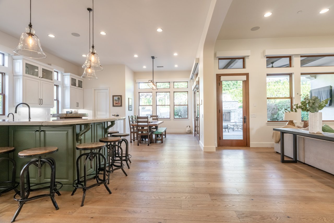
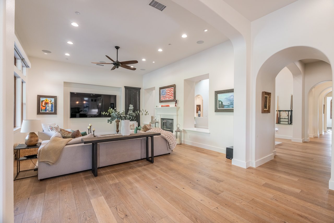
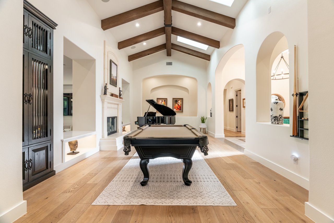
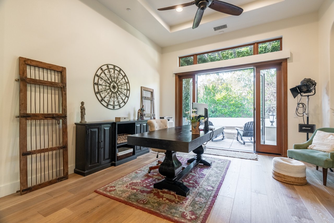
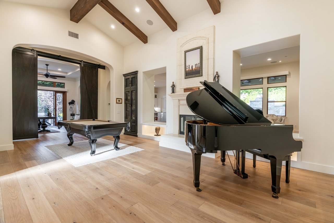
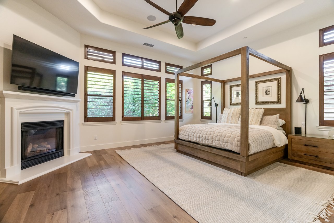
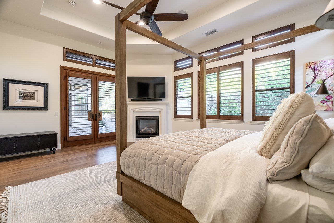
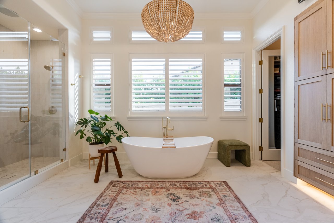
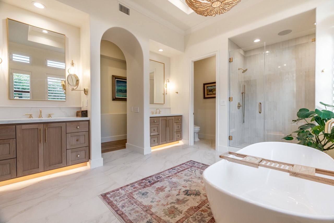
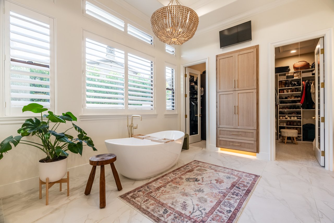
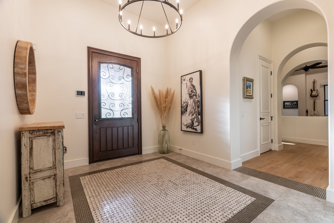
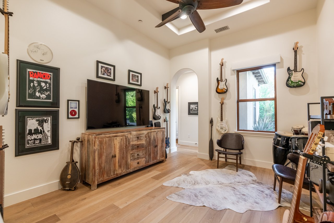
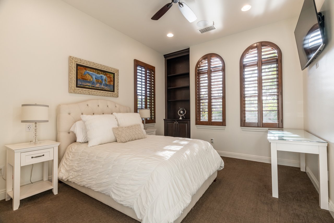
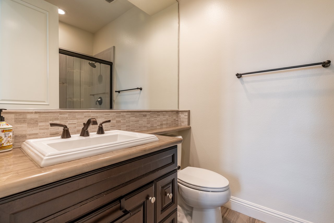
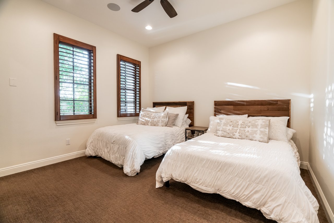
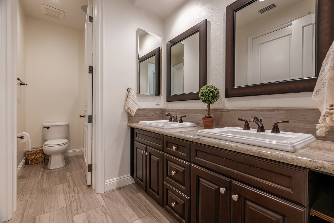
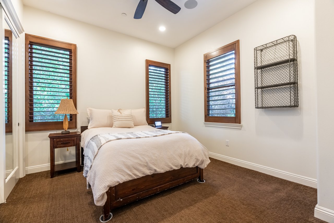
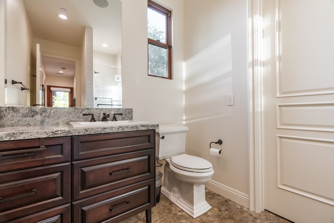
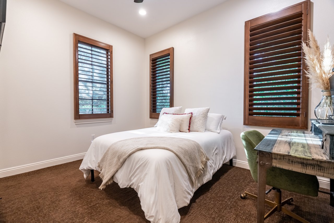
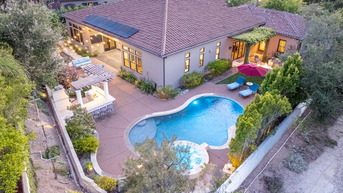
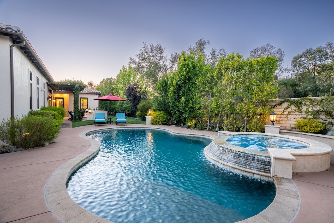
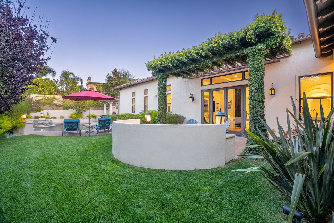
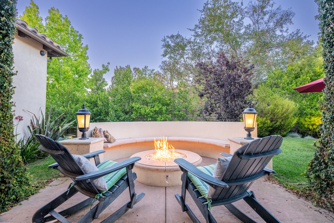
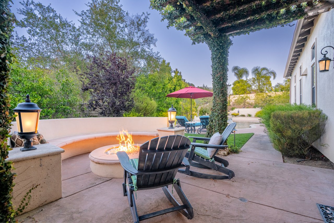
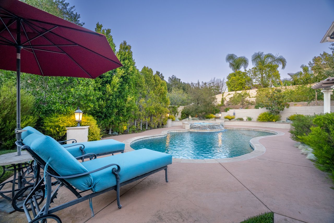
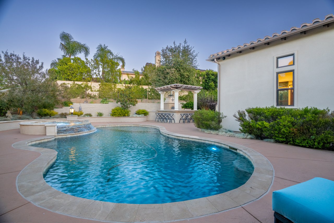
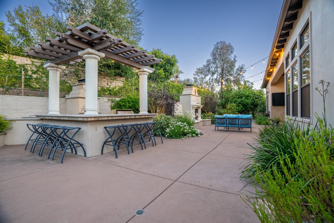
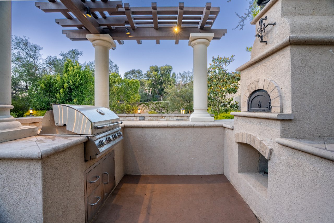
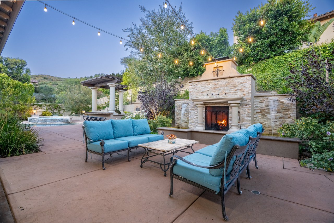
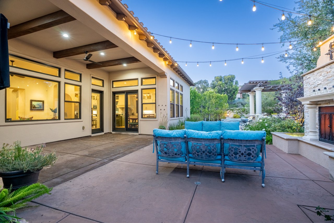
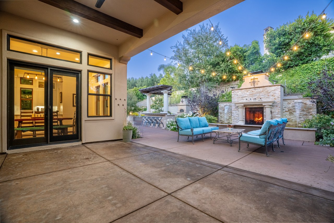
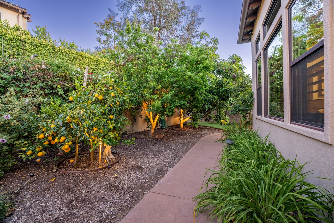
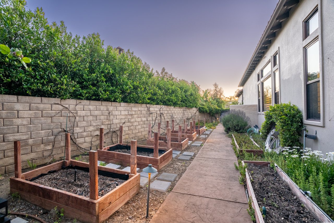
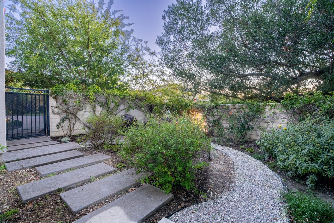
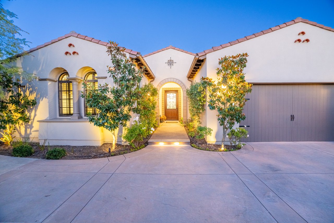
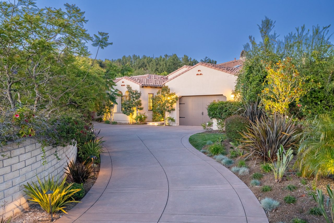
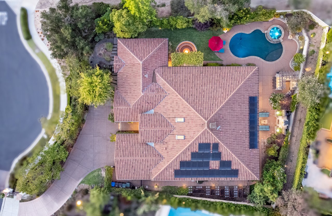
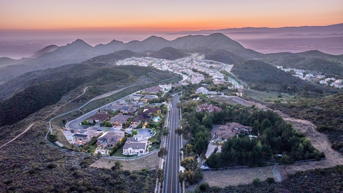
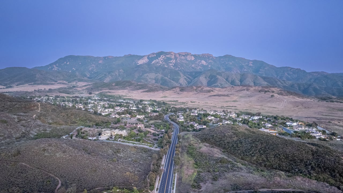
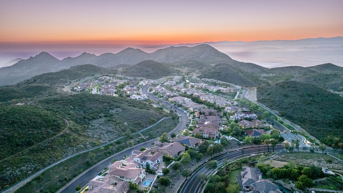
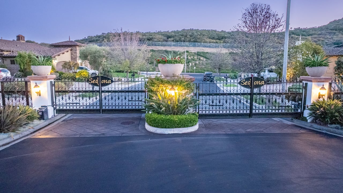
Stunning One-of-a-Kind Single Story in the Exclusive Gated Sedona neighborhood of Dos Vientos! Long driveway leads to Stunning 5 Bedroom Home with Office/Bonus Room. Highly Upgraded w/Gorgeous Wood, Tile floors w/beautiful inlays, Designer Carpet & Paint, Plantation Shutters, Crown Molding, Soaring Ceilings, and Closets w/custom built-ins. Huge Chef's Kitchen with Top of the Line Stainless Steel Appliances, Stunning Counters, Big Island, Ample Storage, and Walk-in pantry. Adjacent Wonderful Great Room w/two-way Fireplace to Living Room w/Vaulted Beam ceiling. Elegant Dining Room w/french doors to yard. Master Suite w/Fireplace & french doors to yard, Luxurious Master Bath w/Beautiful Marble floors, shower/tub, Dual Vanities, HIs & Hers Closets w/custom built ins. 4 additional bedrooms. Incredible surround sound system throughout the house and backyard. 3 Car Garage with Epoxy floors. Solar Panels. Amazing huge lot w/Covered Loggia, Sparkling Pool & Spa, Multiple Seating Areas with Outdoor Fireplaces and Fountain, BBQ Center with Grill and Pizza Oven, Big Side Yards, Mountain Views, Fruit Trees, and Garden Beds. Indoor/Outdoor Year Round Living. This house has it all! Prime location on quiet street, close proximity to parks, Sycamore Canyon K-8 School, The Village, and Hiking/Biking Trails. Must see!

5
beds

5
baths

4,385 Sq.Ft. LIVING AREA

0.42 Acres lot

Mary McQueen

Mary McQueen

Michael Miller

Michael Miller

Features & Amenities

Interior

  • total bedrooms5
  • Total bathrooms5
  • full bathrooms4
  • half bathroom1
  • Laundry room Laundry Room
  • Flooring Carpet, Wood
  • Fireplace Family Room, Gas, Living Room, Primary Bedroom, Multi-Sided, Outside
  • APPLIANCES Double Oven, Dishwasher, Freezer, Disposal, Microwave, Range, Refrigerator, Range Hood, Trash Compactor
  • other interior Features Beamed Ceilings, Breakfast Bar, Built-in Features, High Ceilings, Open Floorplan, Pantry, Recessed Lighting, Wired for Sound, All Bedrooms Down, Primary Suite, Walk-In Pantry, Walk-In Closet(s)

Area & Lot

  • Status Sold
  • Date Sold July 21, 2026
  • Living Area4,385 Sq.Ft.
  • Lot Area0.42 Acres
  • MLS® ID226002565
  • TypeResidential
  • YEAR BUILT2014
  • View DescriptionHills, Mountain(s), Trees/Woods
  • School DistrictConejo Valley Unified

Exterior

  • STORIES1
  • Garage Space3.0
  • PoolIn Ground, Private
  • lot featuresBack Yard, Corner Lot, Lawn, Near Park, Sprinkler System, Walkstreet, Yard
  • parkingDriveway, Garage
  • HEAT TYPECentral
  • AIR CONDITIONINGCentral Air
  • sewerPublic Sewer
  • HOA AmenitiesSport Court, Horse Trail(s), Outdoor Cooking Area, Other Courts, Barbecue, Picnic Area, Playground, Tennis Court(s), Trail(s)

Financial

  • Sales Price$2,935,000
  • HOA $312/3 mos
  • Zoning R001

Your Journey, Our Expertise — Let’s Get Started —

Your real estate journey deserves a team that truly understands your needs. With years of local expertise, McQueen & Associates is here to offer you the tools, insights, and dedication you need to succeed.

Follow Us on Instagram