Leave a Message

Thank you for your message. We will be in touch with you shortly.

Explore Our Properties
3816 Bowsprit Circle
Listed by Mary McQueen CA DRE# 01422841 with Better Homes and Gardens Real Estate McQueen (805) 252-8719
Leased

3816 Bowsprit Circle

3816 Bowsprit Circle, Westlake Village, CA 91361

$9,800/month
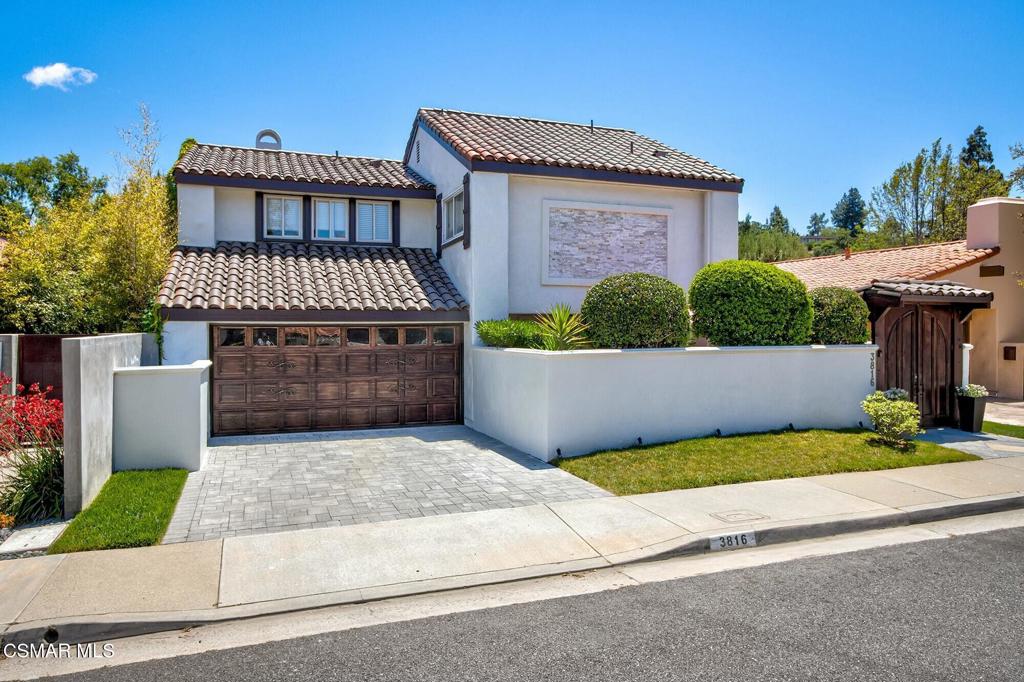
WOW! Lake Living at its Finest! Spectacular Remodeled Waterfront Home Perfectly Designed For Entertaining. No Expense Spared. Upgraded to Perfection. Amazing Curb Appeal w/Stone Accents, Grand Custom Wood Doors to Patio & Pathway Lined w/Planters & Lush Landscaping.Charming Entrance, Light & Bright Open Floor Plan w/Huge Great Room w/Vaulted Beam Ceilings, Remote Control Blinds, Amazing Step Down Wet Bar w/ Seating, Lighted Shelves & Wood Floor, Beautiful Chandelier, Recessed Lighting, White Stone Walls w/Wine Racks, Chic Fireplace, Stylish Iron Stair Railing,Gorgeous Travertine Floors, Wall of Sliding Glass Pocket Doors to Inviting Expansive Deck w/Covered Patios Perfect for Entertaining, Captivating Lake &Mountain Views, Steps to Own Private Boat Dock, Turf in Rear Yard, Sailing, Fishing, Lakeside Dining Year Round. Gourmet Kitchen w/White Cabinets, Granite Counters, Stainless Appliances, Center Island, Opens to Side Yard. Big Downstairs Bedroom w/French Doors to Patio. Private Master Suite with Balcony/Deck Overlooking the Lake & Stunning Views, Cozy Fireplace, Lots of Closets, Luxurious Bath w/Custom Vanity w/Dual Vessel Sinks, Barn Door. 2 Additional Spacious Bedrooms & Jack & Jill Bath. 2 Car Garage w/Epoxy Floors & Cabinets. Indoor/Outdoor Lifestyle, Exceptional!

4
beds

3
baths

3,010 Sq.Ft. LIVING AREA

5,109 Sq.Ft. lot

Mary McQueen

Mary McQueen

Michael Miller

Michael Miller

Features & Amenities

Interior

  • total bedrooms4
  • Total bathrooms3
  • full bathrooms3
  • Laundry room In Garage
  • Flooring Carpet
  • Fireplace Gas, Great Room, Primary Bedroom
  • APPLIANCES Double Oven, Dishwasher, Gas Cooking, Disposal, Microwave
  • other interior Features Wet Bar, Balcony, Cathedral Ceiling(s), Separate/Formal Dining Room, Open Floorplan, Recessed Lighting, Bedroom on Main Level, Primary Suite

Area & Lot

  • Status Leased
  • Date Leased March 30, 2026
  • Living Area3,010 Sq.Ft.
  • Lot Area5,109 Sq.Ft.
  • MLS® ID226001185
  • TypeResidential
  • YEAR BUILT1970
  • NeighborhoodWestlake Village
  • Water FrontageLake Front, Waterfront
  • View DescriptionLake, Mountain(s), Water

Exterior

  • STORIES2
  • Garage Space2.0
  • roofTile
  • lot featuresWaterfront
  • parkingDeck
  • HEAT TYPECentral
  • AIR CONDITIONINGCentral Air
  • other exterior FeaturesDock

Financial

  • Lease Price$9,800/mo
  • HOA $447
  • Zoning WVRPD17U*

Westlake Village

Explore

Your Journey, Our Expertise — Let’s Get Started —

Your real estate journey deserves a team that truly understands your needs. With years of local expertise, McQueen & Associates is here to offer you the tools, insights, and dedication you need to succeed.

Follow Us on Instagram